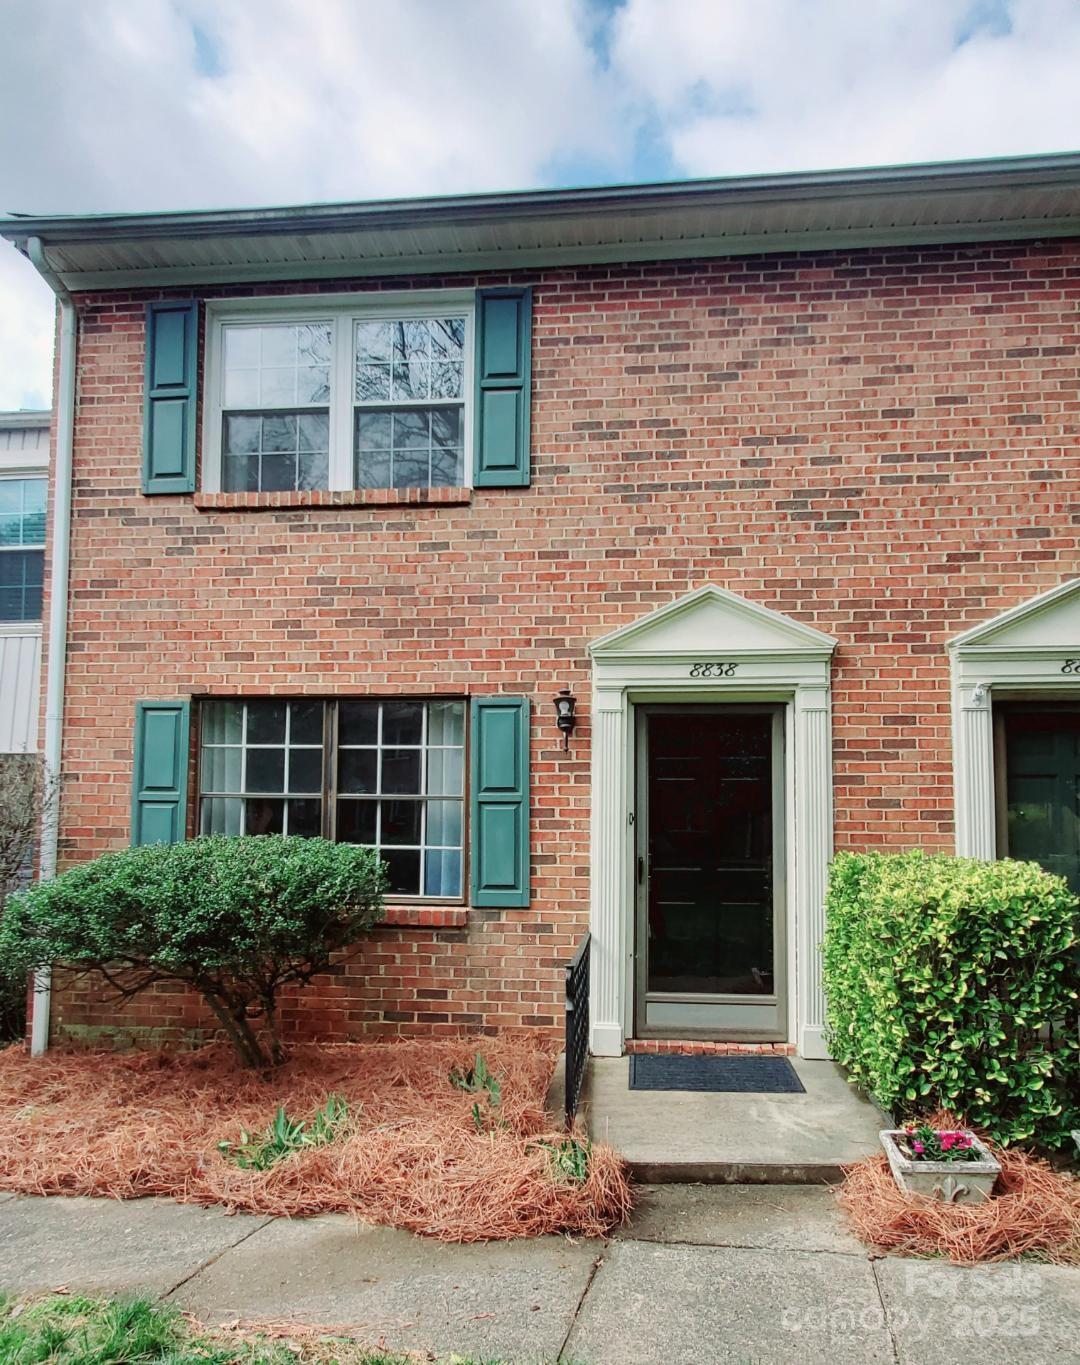
8838 Hunter Ridge Drive, Charlotte, NC 28226
- $236,500
- 2
- BD
- 2
- BA
- 1,099
- SqFt




Listing courtesy of Yancey Realty, LLC. lucinda@yanceyrealty.com
Sold listing courtesy of Keller Williams South Park
- Sold Price
- $236,500
- List Price
- $240,000
- MLS#
- 4215152
- Status
- CLOSED
- Days on Market
- 98
- Property Type
- Residential
- Year Built
- 1973
- Closing Date
- May 09, 2025
- Bedrooms
- 2
- Bathrooms
- 2
- Full Baths
- 1
- Half Baths
- 1
- Living Area
- 1,099
- Sq Ft Total
- 1099
- County
- Mecklenburg
- Subdivision
- Lexington Commons
- Special Conditions
- None
Property Description
Welcome Home to this beautiful cozy 2-story condo in a highly desired Lexington Commons area featuring new windows and new LVP flooring NO carpet!Upgraded kitchen w/granite countertops, custom island w/seating space & floating shelves. All new stainless-steel appliances incl large farm sink, 5 burner electric Samsung smart range, microwave & refrig. Walk-in pantry w/sliding barndoor, renovated 1/2 bath w/wallpaper. Open floor plan has gorgeous flex space on main level added w/a custom ceiling wood beam btw Living & Dining area. Renovated spa-like full bathroom w/beautiful porcelain tile up to ceiling. 2nd floor laundry room w/butcher-block folding table & washer/dryer hook-ups. Spacious primary bedroom w/feature wall & 2 primary closets, in bedroom#2. Private brick patio. Conveniently located to HWY 51, I-485 w/easy access to I-77 & short drive to uptown Charlotte. Located close to hospital, coffee, shopping & restaurants! DON'T MISS THIS ONE.
Additional Information
- Hoa Fee
- $268
- Hoa Fee Paid
- Monthly
- Community Features
- Clubhouse, Tennis Court(s), Walking Trails
- Interior Features
- Cable Prewire, Entrance Foyer
- Floor Coverings
- Vinyl
- Equipment
- Dishwasher, Disposal, Electric Oven, Electric Water Heater, Microwave, Refrigerator
- Foundation
- Slab
- Main Level Rooms
- Living Room, Kitchen, Bathroom-Half, Dining Area
- Laundry Location
- Electric Dryer Hookup, Laundry Closet, Upper Level, Washer Hookup
- Heating
- Electric, Heat Pump
- Water
- City
- Sewer
- Public Sewer
- Exterior Features
- Storage
- Exterior Construction
- Brick Partial, Vinyl
- Parking
- Assigned
- Driveway
- Concrete, Paved
- Elementary School
- Unspecified
- Middle School
- Unspecified
- High School
- Unspecified
- Zoning
- R22MF
- Total Property HLA
- 1099
Mortgage Calculator
“ Based on information submitted to the MLS GRID as of . All data is obtained from various sources and may not have been verified by broker or MLS GRID. Supplied Open House Information is subject to change without notice. All information should be independently reviewed and verified for accuracy. Some IDX listings have been excluded from this website. Properties may or may not be listed by the office/agent presenting the information © 2026 Canopy MLS as distributed by MLS GRID”

Last Updated: