2300 Hamilton Mill Road, Charlotte, NC 28270
- $725,000
- 3
- BD
- 2
- BA
- 2,253
- SqFt






Listing courtesy of COMPASS. linda.davis@compass.com
Sold listing courtesy of Helen Adams Realty
- Sold Price
- $725,000
- List Price
- $700,000
- MLS#
- 4215108
- Status
- CLOSED
- Days on Market
- 27
- Property Type
- Residential
- Architectural Style
- Transitional
- Year Built
- 1980
- Closing Date
- Feb 20, 2025
- Bedrooms
- 3
- Bathrooms
- 2
- Full Baths
- 2
- Lot Size
- 29,620
- Lot Size Area
- 0.68
- Living Area
- 2,253
- Sq Ft Total
- 2253
- County
- Mecklenburg
- Subdivision
- Hampton Leas
- Special Conditions
- None
Property Description
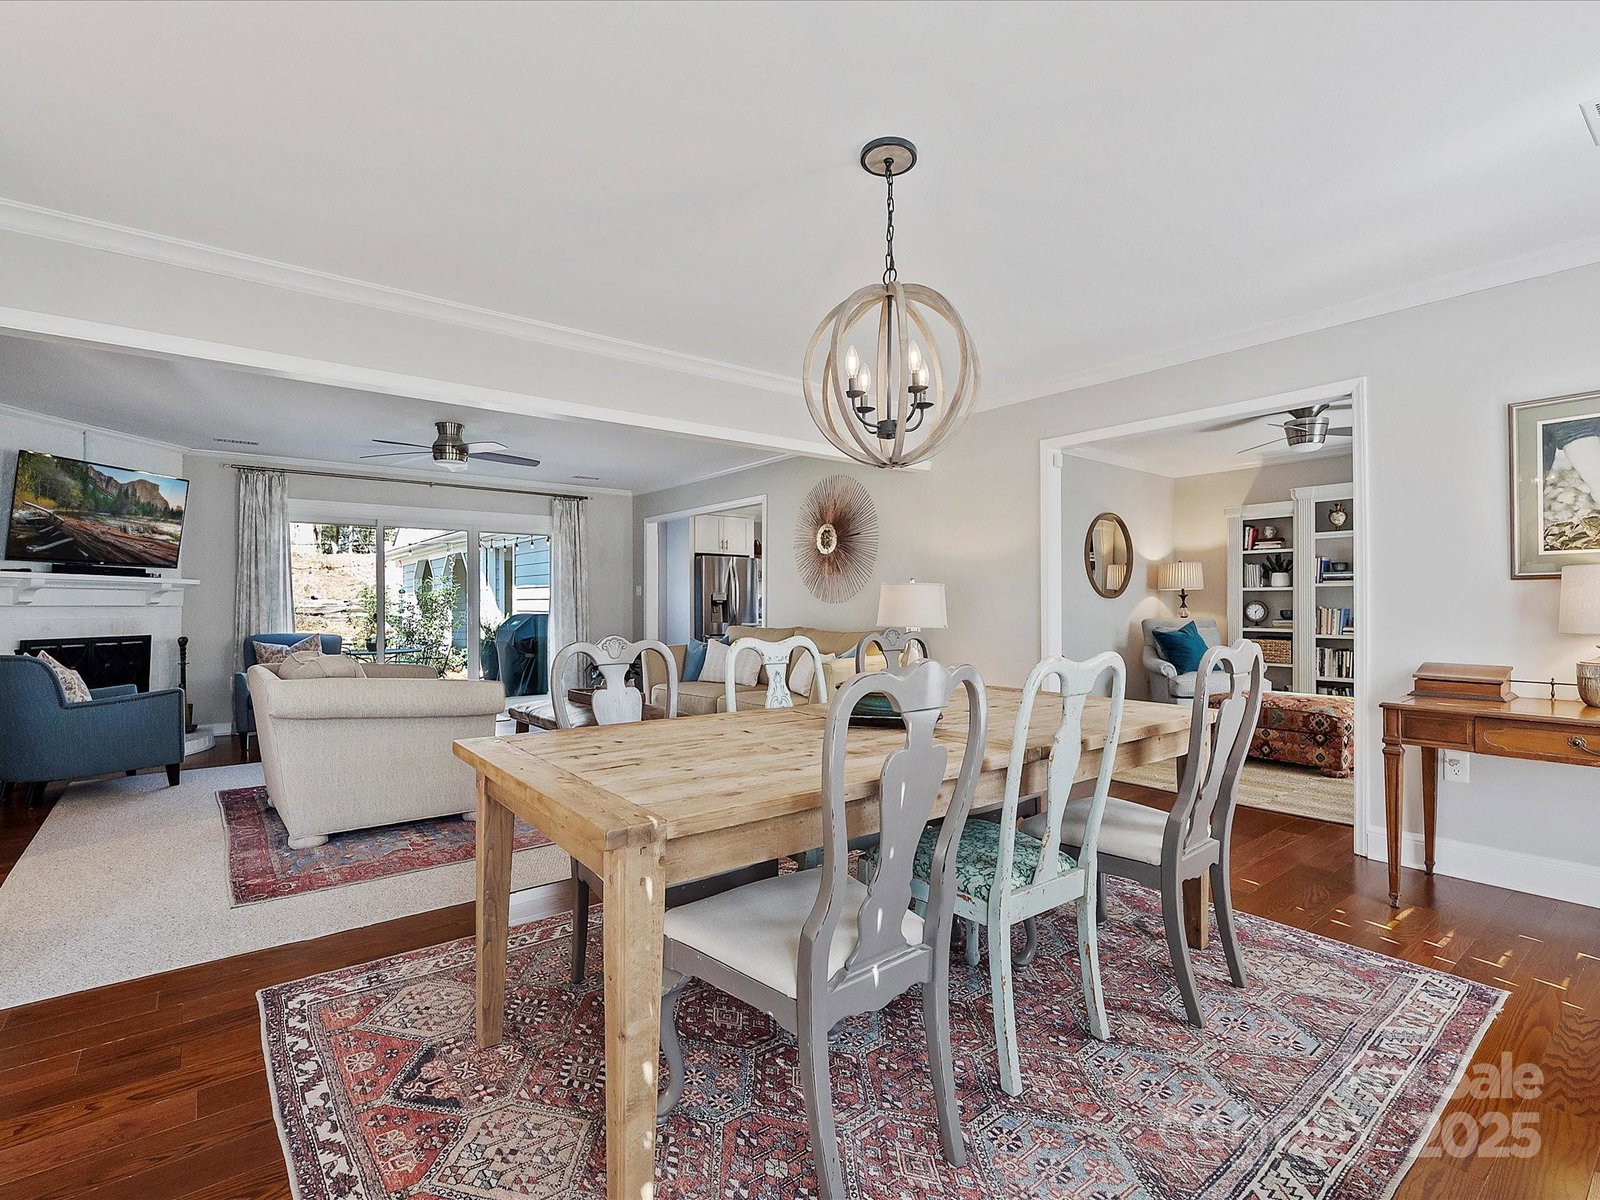
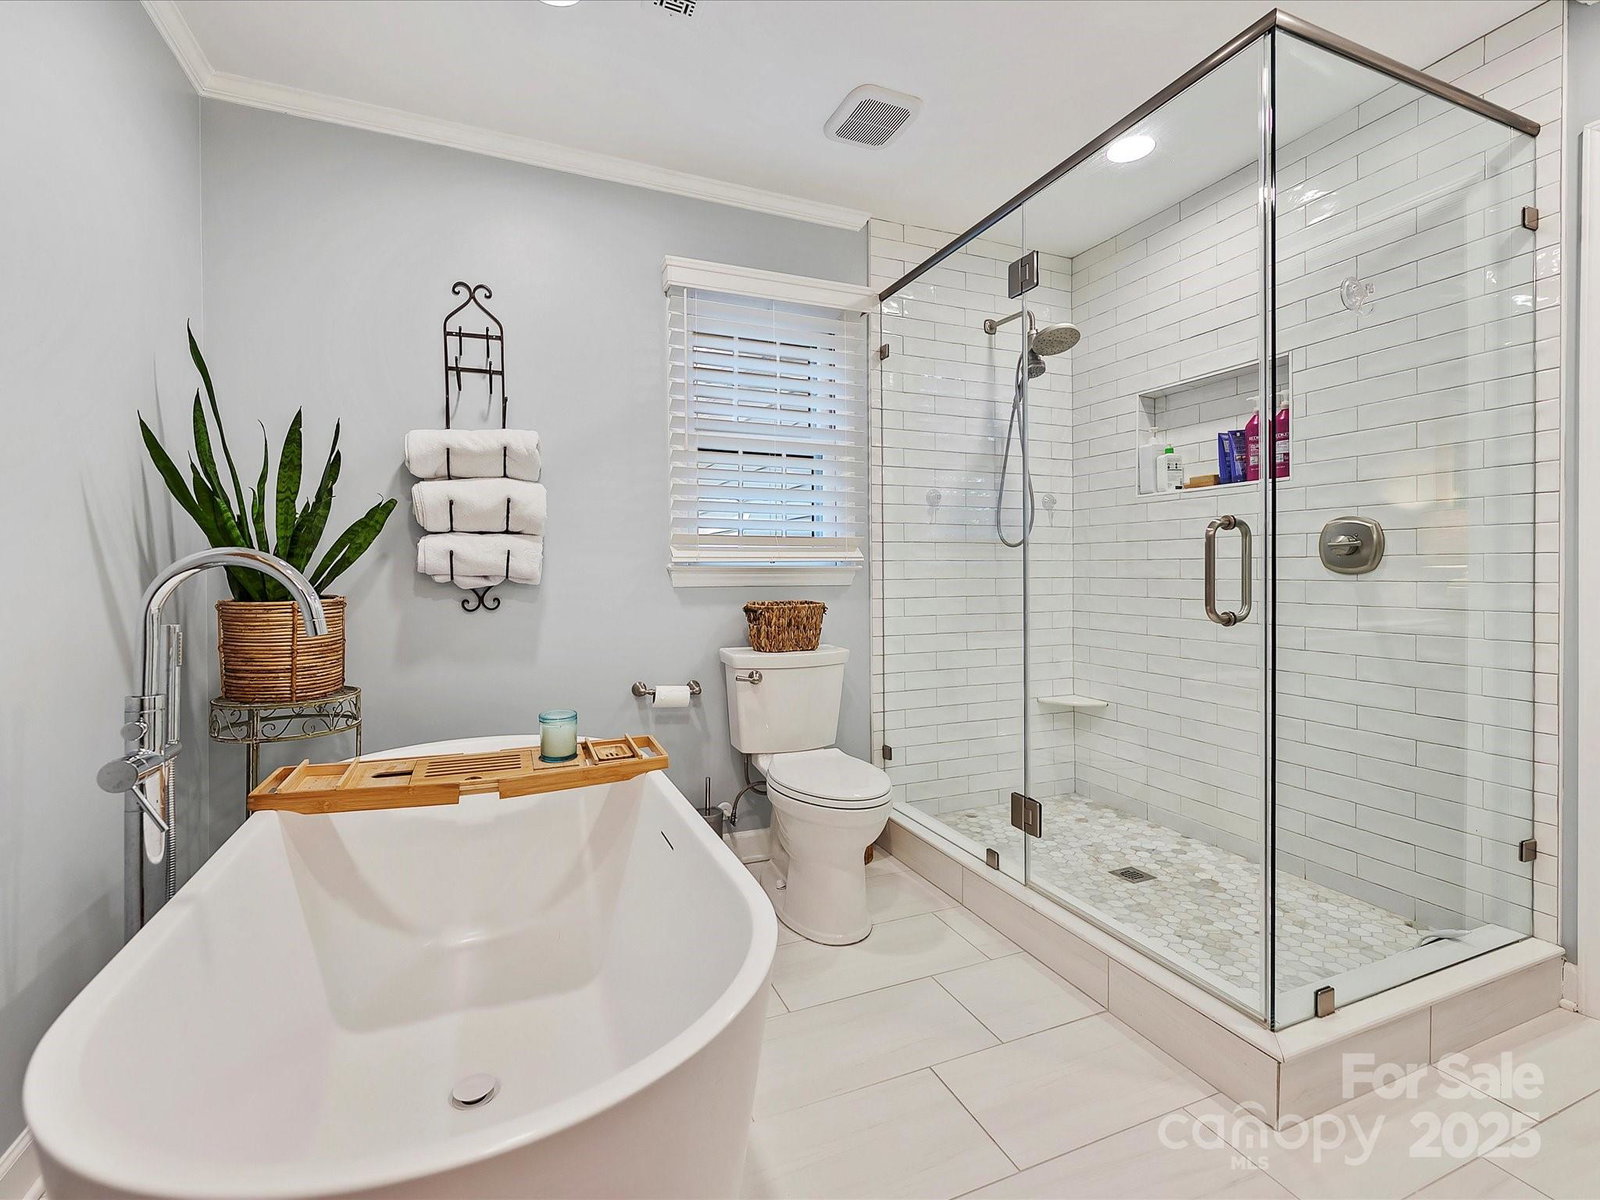
This home offers an inviting open floor plan you'll fall in love with the moment you step inside. The seller has removed a wall, creating an expansive connection between the family room and dining area. The new kitchen has been further enhanced with added cabinetry, an island, and stunning quartz countertops. The spacious primary bedroom has a bay window and a private door leading to the private backyard patio. The beautifull completely remodeled primary bath includes a soaking tub, a separate shower, dual sinks, and updated fixtures. The hall bath has also been updated. Additional improvements include the addition of a new laundry/pantry room, a custom drop zone, a tankless water heater, and the installation of 4" plantation shutters throughout, gas logs. The back patio is perfect for outdoor living. Just steps away, a gazebo provides a peaceful retreat. Abundant storage, with two walk-up attics. One of the attics is accessible off the hall.This home is ready for buyers to move!
Additional Information
- Fireplace
- Yes
- Interior Features
- Attic Stairs Fixed, Built-in Features, Drop Zone, Entrance Foyer, Kitchen Island, Open Floorplan, Pantry, Storage, Walk-In Pantry, Other - See Remarks
- Floor Coverings
- Carpet, Hardwood, Tile
- Equipment
- Dishwasher, Electric Oven, Electric Range, Ice Maker, Plumbed For Ice Maker, Self Cleaning Oven, Tankless Water Heater
- Foundation
- Slab
- Main Level Rooms
- Primary Bedroom, Kitchen, Dining Room, Family Room, Laundry, Sitting
- Laundry Location
- Laundry Room, Main Level
- Heating
- Forced Air, Natural Gas
- Water
- City
- Sewer
- Public Sewer
- Exterior Construction
- Wood
- Roof
- Shingle
- Parking
- Attached Carport, Driveway
- Driveway
- Concrete, Paved
- Lot Description
- Corner Lot
- Elementary School
- Unspecified
- Middle School
- Unspecified
- High School
- Unspecified
- Total Property HLA
- 2253
- Master on Main Level
- Yes
Mortgage Calculator
“ Based on information submitted to the MLS GRID as of . All data is obtained from various sources and may not have been verified by broker or MLS GRID. Supplied Open House Information is subject to change without notice. All information should be independently reviewed and verified for accuracy. Some IDX listings have been excluded from this website. Properties may or may not be listed by the office/agent presenting the information © 2026 Canopy MLS as distributed by MLS GRID”

Last Updated: