7520 Waverly Walk Avenue, Charlotte, NC 28277
- $580,000
- 3
- BD
- 3
- BA
- 2,127
- SqFt



Listing courtesy of Bliss Real Estate. ruthie@ruthieramirezgroup.com
Sold listing courtesy of EXP Realty LLC Ballantyne
- Sold Price
- $580,000
- List Price
- $600,000
- MLS#
- 4215101
- Status
- CLOSED
- Days on Market
- 72
- Property Type
- Residential
- Year Built
- 2018
- Closing Date
- Apr 04, 2025
- Bedrooms
- 3
- Bathrooms
- 3
- Full Baths
- 2
- Half Baths
- 1
- Lot Size
- 1,742
- Lot Size Area
- 0.04
- Living Area
- 2,127
- Sq Ft Total
- 2127
- County
- Mecklenburg
- Subdivision
- Waverly
- Special Conditions
- None
Property Description
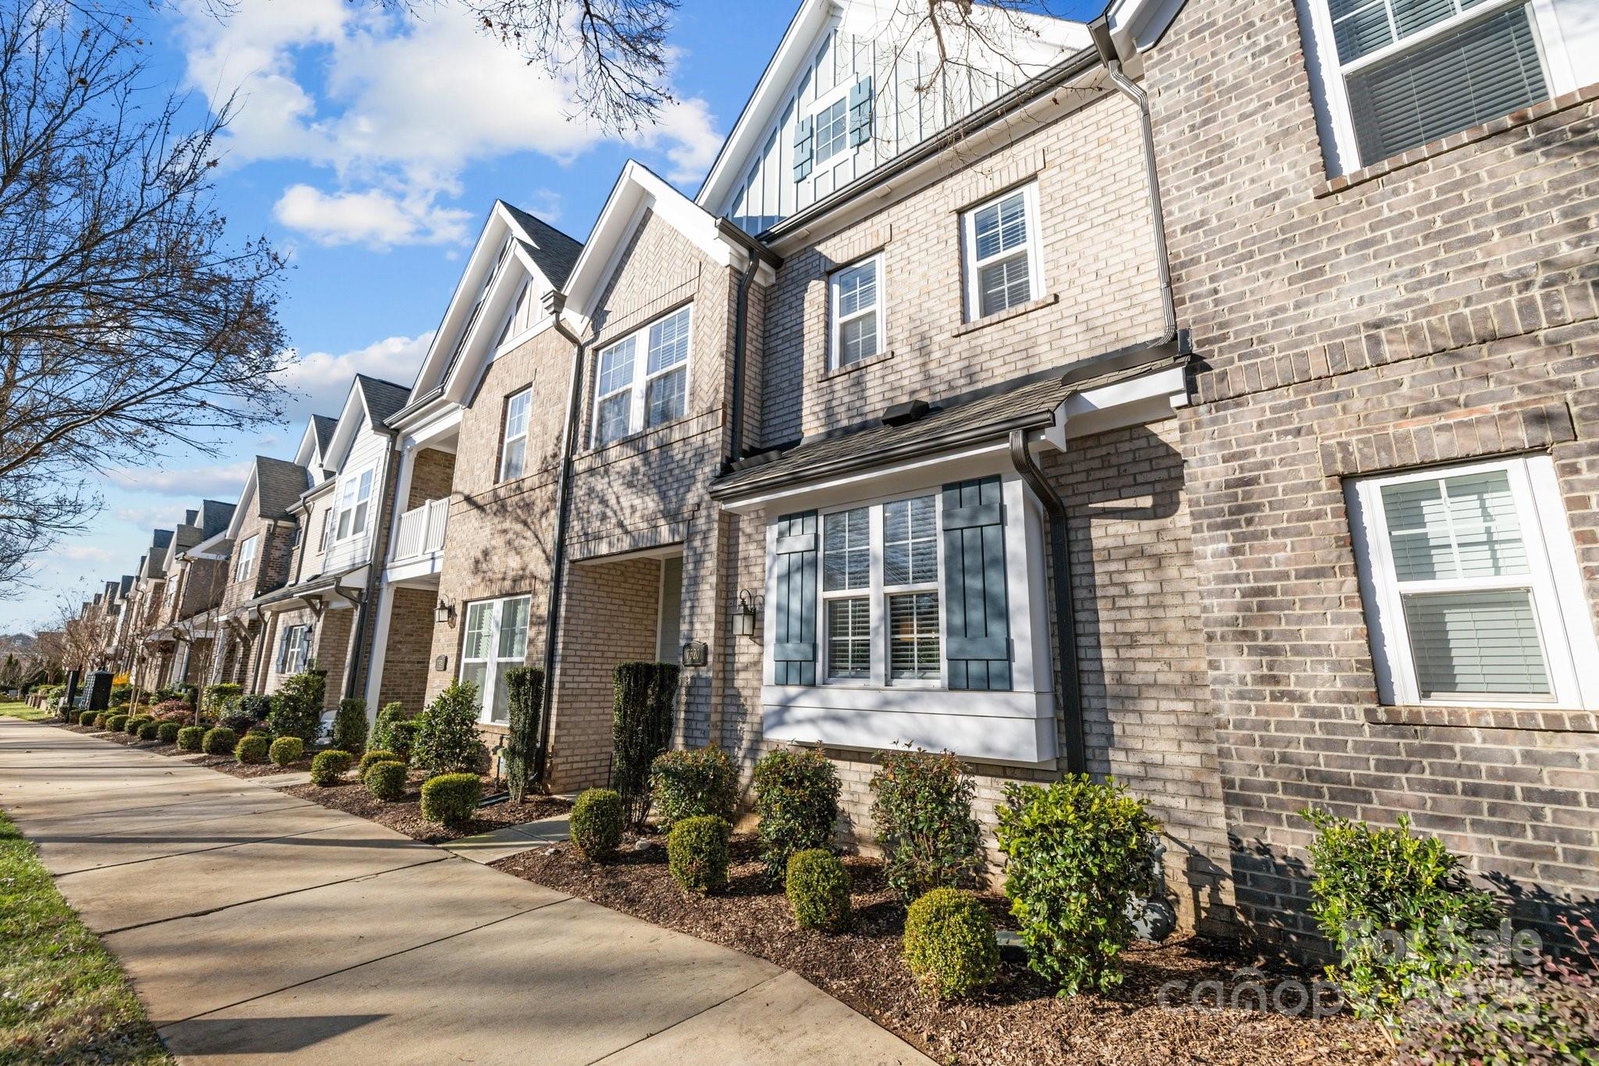
Welcome to this stunning David Weekley townhome in the heart of Waverly—offering modern comfort and ultimate convenience! This meticulously maintained 3 bed, 2 1/2 bath home features an open floor plan showcasing a gourmet kitchen with granite counters, a gas cooktop and double ovens. Upstairs find a luxurious primary suite with a spa-like bathroom and oversized walk-in shower. Two additional bedrooms provide plenty of room for everyone or can double as a home office or den. Outside, the private patio creates a peaceful retreat. A spacious 2-car garage with built-in shelving provides additional storage. Perfectly situated in one of Charlotte’s most desirable neighborhoods, the home is steps from vibrant shops, dining, and entertainment. Waverly blends the best of work, live, and play with walkable amenities, and a quick drive to Uptown and surrounding areas. Don’t miss the chance to embrace the Waverly lifestyle in this exceptional townhome! Highly motivated sellers! Make an offer!
Additional Information
- Hoa Fee
- $220
- Hoa Fee Paid
- Monthly
- Community Features
- Sidewalks
- Fireplace
- Yes
- Interior Features
- Drop Zone, Kitchen Island, Open Floorplan, Pantry, Walk-In Closet(s)
- Floor Coverings
- Hardwood, Tile
- Equipment
- Dishwasher, Disposal, Double Oven, Electric Oven, Gas Cooktop, Microwave, Plumbed For Ice Maker, Refrigerator, Wall Oven, Washer/Dryer
- Foundation
- Slab
- Main Level Rooms
- Kitchen, Living Room, Dining Room, Bathroom-Half
- Laundry Location
- Laundry Room, Upper Level
- Heating
- Natural Gas
- Water
- City
- Sewer
- Public Sewer
- Exterior Construction
- Brick Partial, Fiber Cement
- Parking
- Attached Garage
- Driveway
- Concrete, Paved
- Elementary School
- McKee Road
- Middle School
- Rea Farms STEAM Academy
- High School
- Providence
- Total Property HLA
- 2127
Mortgage Calculator
“ Based on information submitted to the MLS GRID as of . All data is obtained from various sources and may not have been verified by broker or MLS GRID. Supplied Open House Information is subject to change without notice. All information should be independently reviewed and verified for accuracy. Some IDX listings have been excluded from this website. Properties may or may not be listed by the office/agent presenting the information © 2026 Canopy MLS as distributed by MLS GRID”

Last Updated: