104 Lazenby Drive, Fort Mill, SC 29715
- $999,000
- 4
- BD
- 4
- BA
- 4,356
- SqFt




Listing courtesy of Dickens Mitchener & Associates Inc. srydell@dickensmitchener.com
Sold listing courtesy of Keller Williams Connected
- Sold Price
- $999,000
- List Price
- $999,000
- MLS#
- 4215068
- Status
- CLOSED
- Days on Market
- 53
- Property Type
- Residential
- Year Built
- 2006
- Closing Date
- Mar 18, 2025
- Bedrooms
- 4
- Bathrooms
- 4
- Full Baths
- 3
- Half Baths
- 1
- Lot Size
- 17,415
- Lot Size Area
- 0.39980000000000004
- Living Area
- 4,356
- Sq Ft Total
- 4356
- County
- York
- Subdivision
- The Meadow
- Special Conditions
- None
- Waterfront Features
- None
Property Description
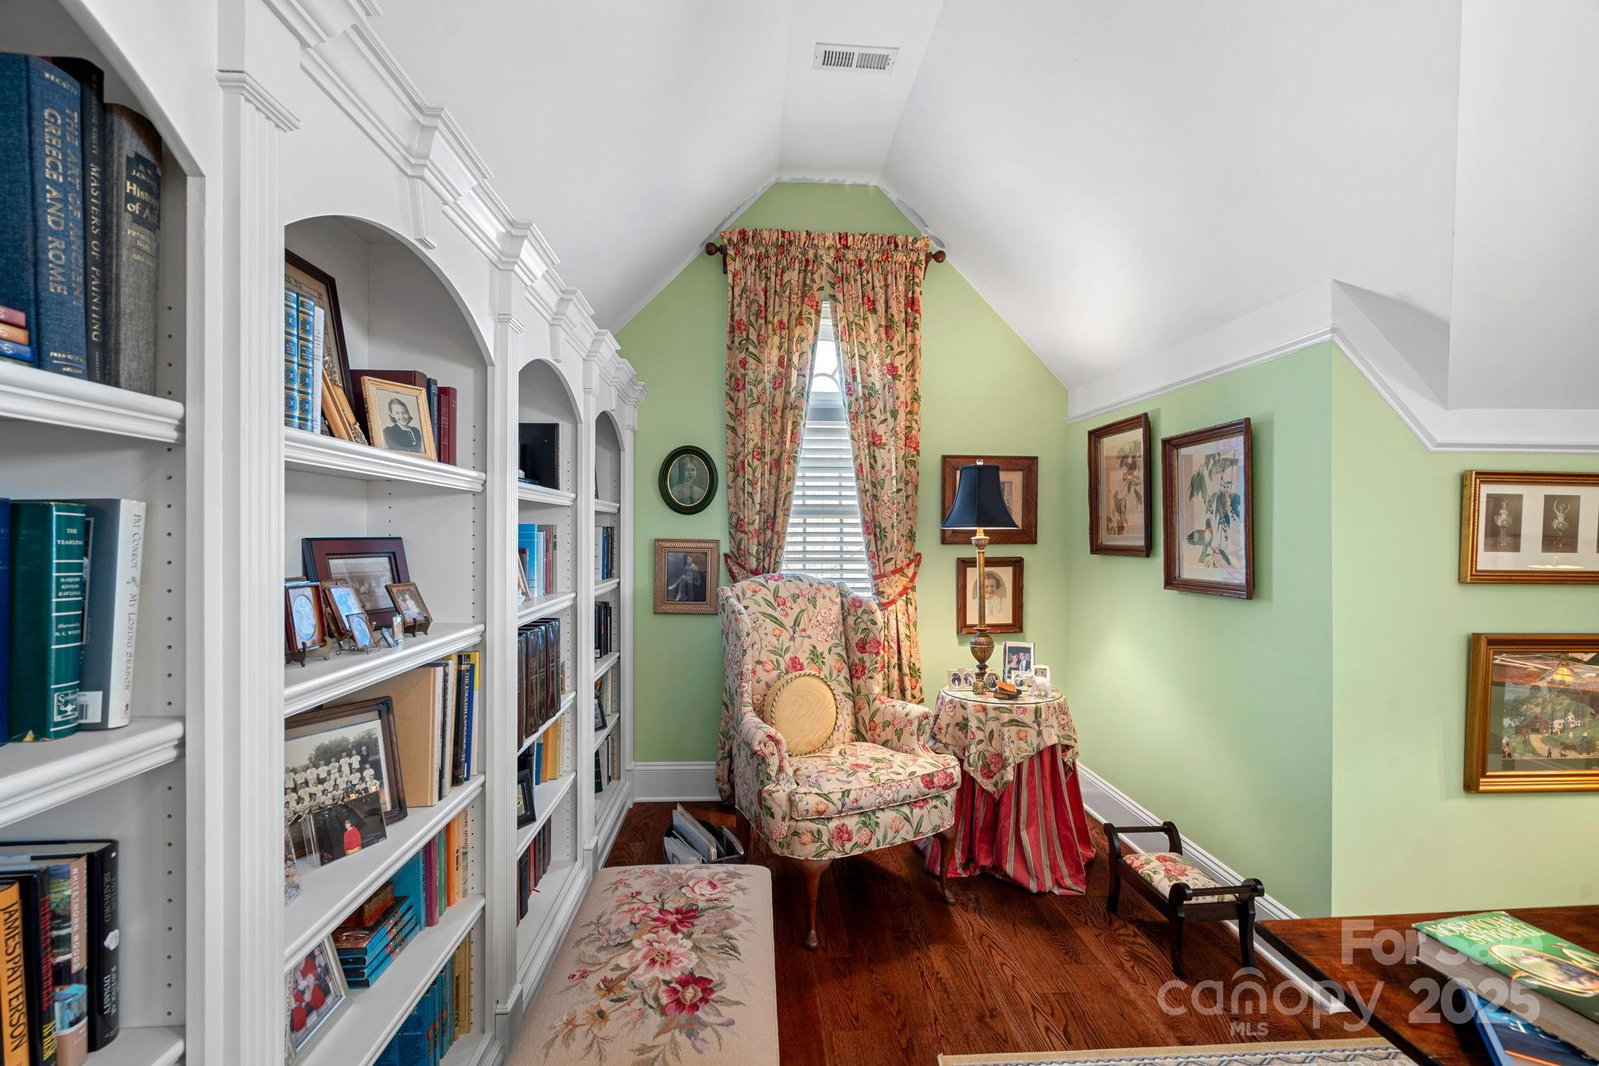
Welcome home! This stunning home was customed designed by the owners to capture all the charm of the historic Fort Mill Belk-Mack home they once called home, but w/modern conveniences of a newer build. Soaring ceilings, extensive moldings & trim, gracious formal entertaining spaces, three gas fireplaces with traditional mantels- just a few of the fine details of this home. There truly is not another home like it! This is made for one-floor living, with additional upstairs bonus room outfitted as "the library" with an additional full bath+ walk in closet. This could be a guest rm, playroom or office - depending on your needs! Every room is warm and inviting, and the double french doors that lead to the porch, patio, and back yard showcase a private garden filled w/a variety of mature hydrangeas. Kitchen offers ample work space with two islands for prep space plus a breakfast bar, full breakfast table space, bar area with wine cooler, and desk space. 0.8 miles to main street retail!
Additional Information
- Hoa Fee
- $600
- Hoa Fee Paid
- Annually
- Fireplace
- Yes
- Interior Features
- Attic Walk In, Breakfast Bar, Built-in Features, Entrance Foyer, Garden Tub, Kitchen Island, Open Floorplan, Pantry, Split Bedroom, Walk-In Closet(s), Walk-In Pantry, Whirlpool
- Floor Coverings
- Carpet, Tile, Wood
- Equipment
- Dishwasher, Double Oven, Down Draft, Dryer, Gas Cooktop, Microwave, Refrigerator, Refrigerator with Ice Maker, Wall Oven, Washer, Washer/Dryer, Wine Refrigerator
- Foundation
- Crawl Space
- Main Level Rooms
- Primary Bedroom, Bedroom(s), Bedroom(s), Bathroom-Full, Bathroom-Half, Bathroom-Full, Kitchen, Living Room, Dining Room, Bar/Entertainment, Breakfast, Family Room, Laundry
- Laundry Location
- Electric Dryer Hookup, Laundry Room, Main Level, Sink
- Heating
- Central, Forced Air, Natural Gas
- Water
- City
- Sewer
- Public Sewer
- Exterior Construction
- Hard Stucco, Stone Veneer
- Roof
- Shingle
- Parking
- Circular Driveway, Attached Garage, Garage Door Opener, Garage Faces Side
- Driveway
- Concrete, Paved
- Lot Description
- Private
- Elementary School
- Riverview
- Middle School
- Banks Trail
- High School
- Catawba Ridge
- Total Property HLA
- 4356
- Master on Main Level
- Yes
Mortgage Calculator
“ Based on information submitted to the MLS GRID as of . All data is obtained from various sources and may not have been verified by broker or MLS GRID. Supplied Open House Information is subject to change without notice. All information should be independently reviewed and verified for accuracy. Some IDX listings have been excluded from this website. Properties may or may not be listed by the office/agent presenting the information © 2026 Canopy MLS as distributed by MLS GRID”

Last Updated: