703 Marion Drive, Matthews, NC 28105
- $731,000
- 4
- BD
- 3
- BA
- 2,787
- SqFt




Listing courtesy of Akin Realty LLC. ivycgreer@gmail.com
Sold listing courtesy of Coldwell Banker Realty
- Sold Price
- $731,000
- List Price
- $725,000
- MLS#
- 4215039
- Status
- CLOSED
- Days on Market
- 26
- Property Type
- Residential
- Year Built
- 2020
- Closing Date
- Feb 27, 2025
- Bedrooms
- 4
- Bathrooms
- 3
- Full Baths
- 3
- Lot Size
- 5,445
- Lot Size Area
- 0.125
- Living Area
- 2,787
- Sq Ft Total
- 2787
- County
- Mecklenburg
- Subdivision
- Eden Hall
- Special Conditions
- None
Property Description
Stunning HERS Energy Efficient residence,a perfect blend of modern style and functionality. 4 spacious bedrooms and 3 baths, this two-story gem offers everything you need for comfortable living. Step inside to discover an inviting open-concept layout, the heart of the home is the chef’s kitchen. Featuring sleek quartz countertops, elegant white cabinets, and a stylish backsplash, completed by large kitchen island. Living area showcases beautiful tray ceiling and modern bamboo premium floors throught downstairs. Primary suite,conveniently located on the main floor with tray ceilings for an added touch of luxury, spa-like en-suite bathroom with a walk-in shower and large walk-in closet. 3 additional bedrooms perfect for family, guests or a home office offering plenty of space. Home also includes a two-car garage, ensuring ample storage and parking.This property provides ADA accecibility and contemporary living, combining luxury finishes with practical features to create the perfect home.
Additional Information
- Hoa Fee
- $265
- Hoa Fee Paid
- Monthly
- Interior Features
- Attic Walk In, Entrance Foyer, Kitchen Island, Open Floorplan, Pantry, Split Bedroom, Storage, Walk-In Closet(s)
- Floor Coverings
- Bamboo, Carpet, Tile
- Equipment
- Dishwasher, Disposal, Electric Cooktop
- Foundation
- Slab
- Main Level Rooms
- Primary Bedroom, Bedroom(s), Bathroom-Full, Bathroom-Full, Kitchen, Dining Area, Family Room, Laundry
- Laundry Location
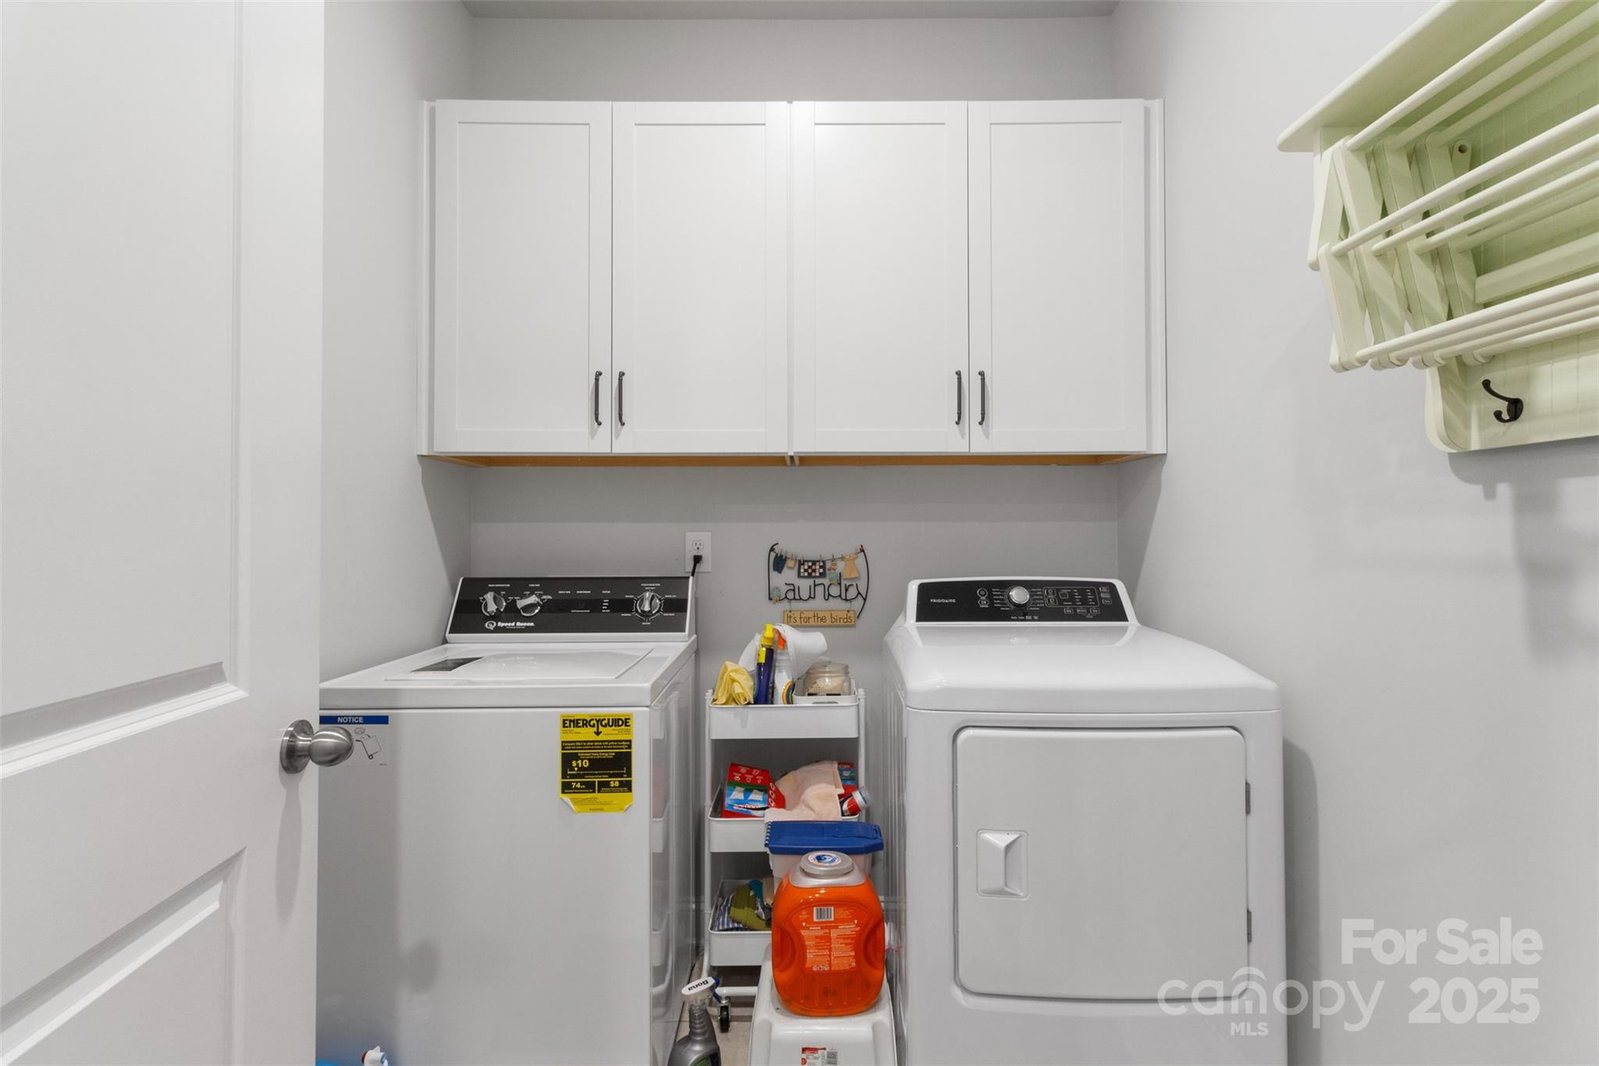
- In Kitchen, In Unit, Inside, Laundry Room, Main Level, Washer Hookup
- Heating
- Natural Gas, Wall Furnace
- Water
- City
- Sewer
- Public Sewer
- Exterior Features
- In-Ground Irrigation, Lawn Maintenance
- Exterior Construction
- Brick Full
- Roof
- Shingle
- Parking
- Driveway, Attached Garage
- Driveway
- Concrete, Paved
- Lot Description
- Corner Lot, End Unit
- Elementary School
- Matthews
- Middle School
- Crestdale
- High School
- David W Butler
- Builder Name
- David Weekly
- Total Property HLA
- 2787
- Master on Main Level
- Yes
Mortgage Calculator
“ Based on information submitted to the MLS GRID as of . All data is obtained from various sources and may not have been verified by broker or MLS GRID. Supplied Open House Information is subject to change without notice. All information should be independently reviewed and verified for accuracy. Some IDX listings have been excluded from this website. Properties may or may not be listed by the office/agent presenting the information © 2026 Canopy MLS as distributed by MLS GRID”

Last Updated: