Share this with your friends


+17045766234
Ivester Jackson Christie's
1342 Galloway Road Unit #132, Charlotte, NC 28262
- $362,000
- 3
- BD
- 3
- BA
- 1,860
- SqFt




Listing courtesy of RE/MAX Executive. highonhomes@gmail.com
Sold listing courtesy of The Sears Group, LLC
- Sold Price
- $362,000
- List Price
- $375,000
- MLS#
- 4214984
- Status
- CLOSED
- Days on Market
- 123
- Property Type
- Residential
- Year Built
- 2021
- Closing Date
- Jun 11, 2025
- Bedrooms
- 3
- Bathrooms
- 3
- Full Baths
- 2
- Half Baths
- 1
- Lot Size
- 2,613
- Lot Size Area
- 0.06
- Living Area
- 1,860
- Sq Ft Total
- 1860
- County
- Mecklenburg
- Subdivision
- Galloway Park
- Special Conditions
- None
- Waterfront Features
- None
Property Description
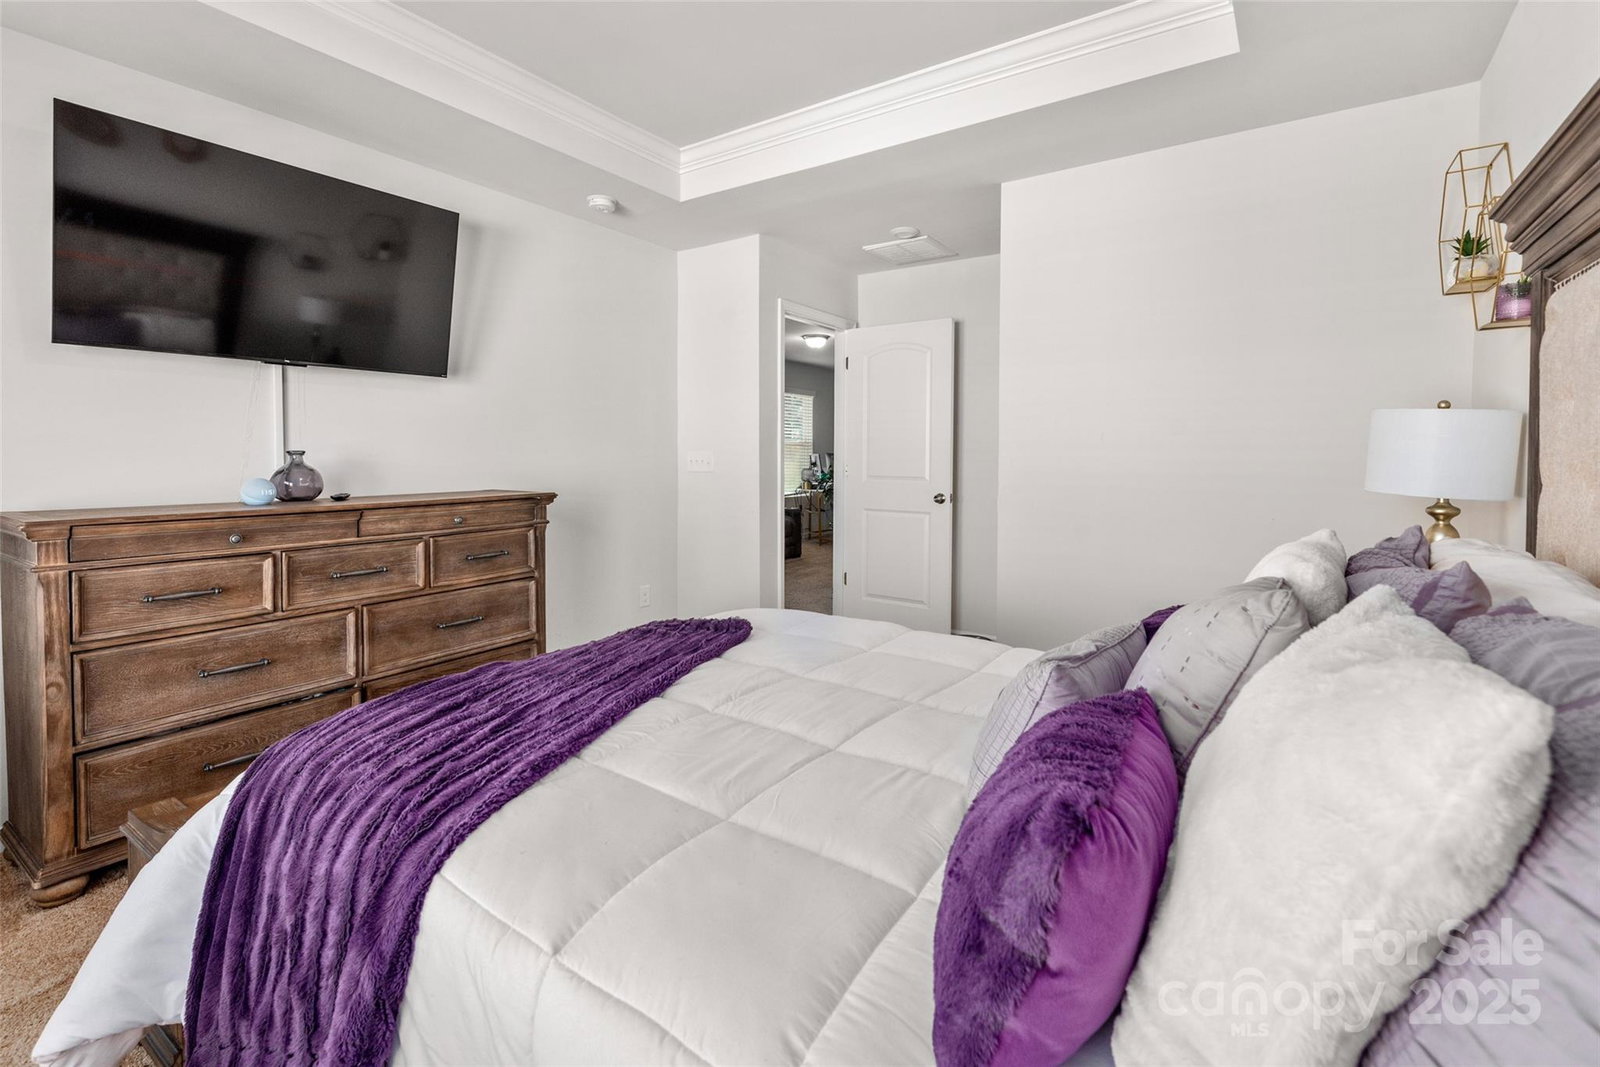
$10,000 Toward Closing Costs or off the Purchase Price with a successful closing with a Preferred End Unit with a rear-load double-car garage with a carport and driveway for additional parking space with an expanded balcony above the garage directly from the loft. Luxury Vinyl Plank flooring is on the main floor, and tile is on the powder room. The Living Room is great for entertaining with a Cozy Electric Fireplace with a mantle and a hearth. Granite extended island that accommodates 5 Counter Bar Stools, Stainless appliances, and White Beveled Subway Backsplash with upgraded cabinets. Spacious Walk-In Pantry with additional storage underneath stairs. Spacious primary suite with tray ceiling, walk-in Closet, and tiled shower. There is lots of storage space in this lovely home. This home is in an ideal location in proximity to I-85 and I-485 Concord Mills, the University area as well as retail shopping, banking, restaurants, and multiple entertainment venues.
Additional Information
- Hoa Fee
- $209
- Hoa Fee Paid
- Monthly
- Community Features
- Recreation Area, Sidewalks
- Fireplace
- Yes
- Interior Features
- Attic Stairs Pulldown
- Floor Coverings
- Carpet, Tile, Vinyl
- Equipment
- Dishwasher, Disposal, Exhaust Hood, Gas Range, Microwave, Plumbed For Ice Maker, Self Cleaning Oven
- Foundation
- Slab
- Main Level Rooms
- Bathroom-Half, Kitchen, Living Room, Dining Area
- Laundry Location
- Electric Dryer Hookup, Laundry Room
- Heating
- Natural Gas
- Water
- City
- Sewer
- Public Sewer
- Exterior Features
- In-Ground Irrigation, Lawn Maintenance, Rooftop Terrace
- Exterior Construction
- Stone Veneer, Vinyl
- Roof
- Shingle
- Parking
- Attached Carport, Driveway, Attached Garage, Garage Door Opener, Garage Faces Rear
- Driveway
- Concrete
- Lot Description
- End Unit
- Elementary School
- Unspecified
- Middle School
- Unspecified
- High School
- Unspecified
- Builder Name
- Mattamy
- Total Property HLA
- 1860
Mortgage Calculator
“ Based on information submitted to the MLS GRID as of . All data is obtained from various sources and may not have been verified by broker or MLS GRID. Supplied Open House Information is subject to change without notice. All information should be independently reviewed and verified for accuracy. Some IDX listings have been excluded from this website. Properties may or may not be listed by the office/agent presenting the information © 2026 Canopy MLS as distributed by MLS GRID”

Last Updated: