8000 Glencannon Drive, Charlotte, NC 28227
- $325,000
- 3
- BD
- 3
- BA
- 1,777
- SqFt




Listing courtesy of Robin Webber Realty. robinwebberrealtor@yahoo.com
Sold listing courtesy of RE/MAX Executive
- Sold Price
- $325,000
- List Price
- $330,000
- MLS#
- 4214964
- Status
- CLOSED
- Days on Market
- 45
- Property Type
- Residential
- Architectural Style
- Traditional
- Year Built
- 1988
- Closing Date
- Mar 06, 2025
- Bedrooms
- 3
- Bathrooms
- 3
- Full Baths
- 2
- Half Baths
- 1
- Lot Size
- 9,147
- Lot Size Area
- 0.21
- Living Area
- 1,777
- Sq Ft Total
- 1777
- County
- Mecklenburg
- Subdivision
- Martin Lakes
- Special Conditions
- None
Property Description
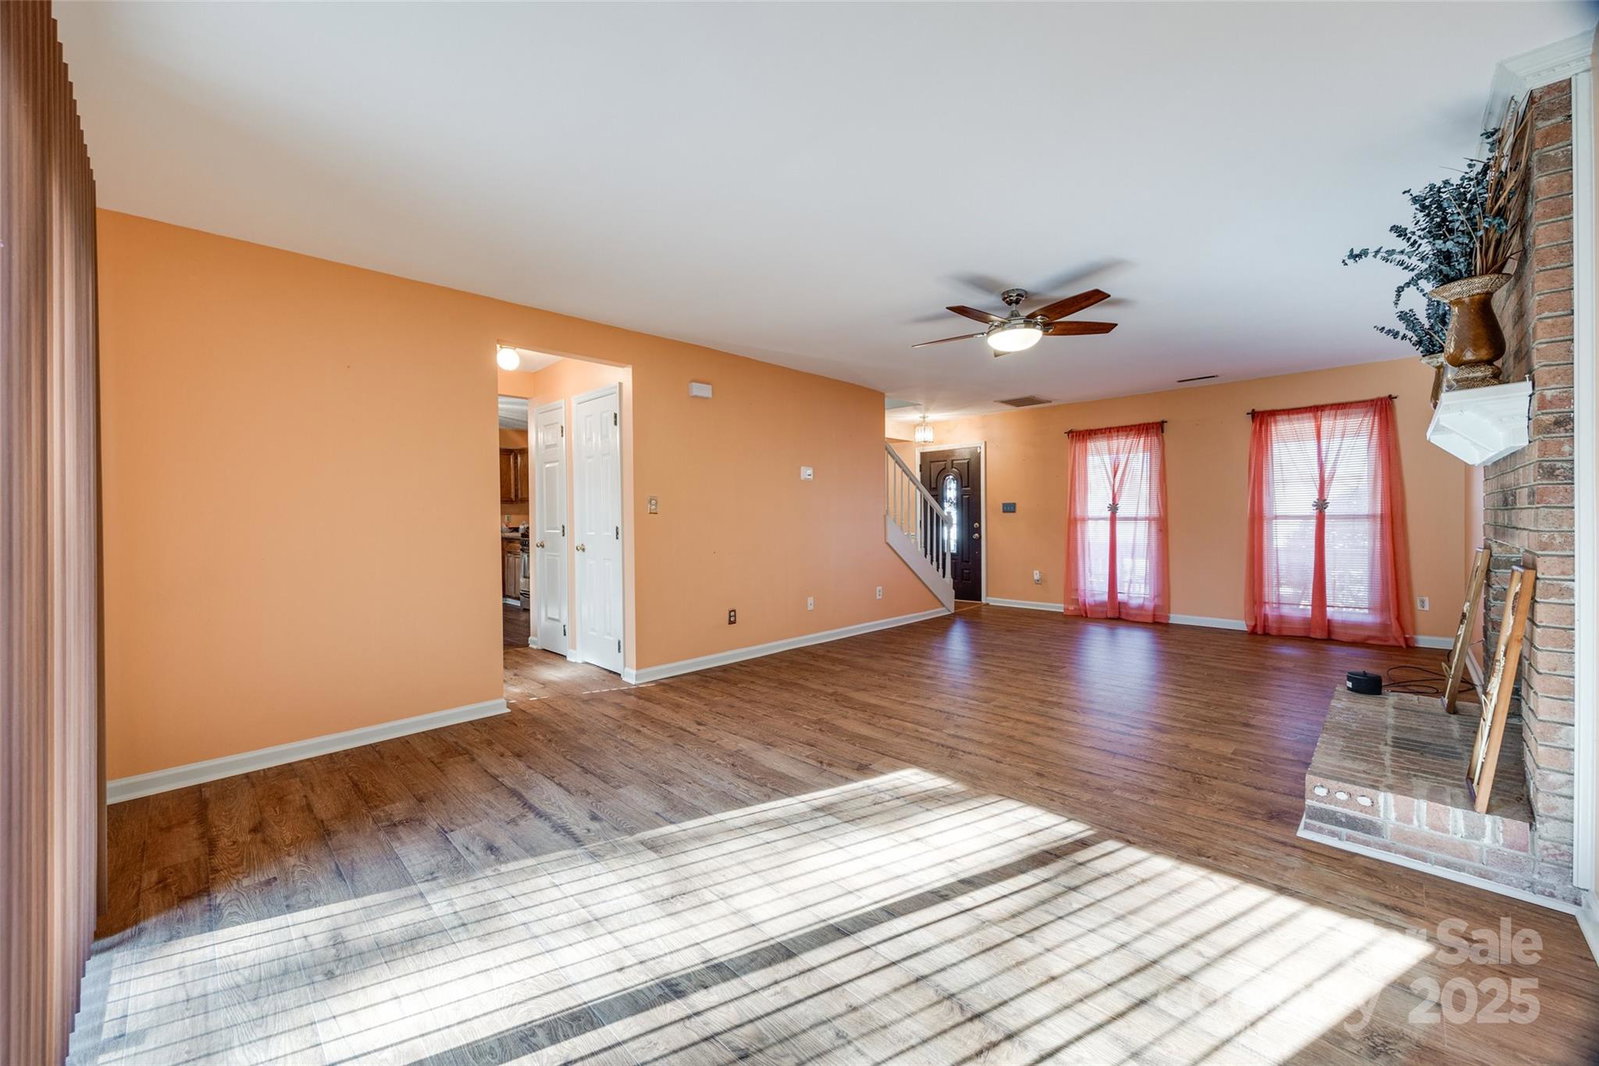
Welcome to your spacious covered Front Porch, great for people watching lil privacy to enjoy weather year around. One of East Charlotte amazing communities that has that hometown feeling where neighbors and kids enjoy the simple life. Beautiful front entry door w/ storm door. Living Room with fireplace to sit and enjoy family and friends. Kitchen is very roomy use your imagination only you can make it yours. Upper level, bedrooms--Little painting and Wall paper removal and this will be your Oasis, a place to call your own. Primary bedroom with private bathroom, 2 additional bedrooms and a full bath in the hall. Can't forget your Laundry area. Bring your imagination and a paint brush and be ready to make this your home. Backyard is nature at its best, Concrete Patio and a deck-2 areas for entertaining. This is not your Cookie Cutter Neighborhood this house has so much character. Shopping, Restaurants! Albemarle Rd, has all your needs, stop and smell the Convenience and Opportunity.
Additional Information
- Hoa Fee
- $150
- Hoa Fee Paid
- Annually
- Community Features
- Walking Trails
- Fireplace
- Yes
- Interior Features
- Pantry, Storage, Walk-In Closet(s)
- Floor Coverings
- Laminate, Tile
- Equipment
- Dishwasher, Disposal, Exhaust Hood, Gas Range, Gas Water Heater, Microwave, Refrigerator with Ice Maker
- Foundation
- Permanent, Slab
- Main Level Rooms
- Living Room, Kitchen
- Laundry Location
- Electric Dryer Hookup, Upper Level, Washer Hookup
- Heating
- Central, Forced Air, Natural Gas
- Water
- City
- Sewer
- Public Sewer
- Exterior Features
- Storage
- Exterior Construction
- Hardboard Siding, Shingle/Shake
- Roof
- Shingle
- Parking
- Driveway, Attached Garage, Garage Faces Front
- Driveway
- Concrete, Paved
- Lot Description
- Level, Sloped, Wooded
- Elementary School
- Unspecified
- Middle School
- Unspecified
- High School
- Unspecified
- Zoning
- R-3
- Total Property HLA
- 1777
Mortgage Calculator
“ Based on information submitted to the MLS GRID as of . All data is obtained from various sources and may not have been verified by broker or MLS GRID. Supplied Open House Information is subject to change without notice. All information should be independently reviewed and verified for accuracy. Some IDX listings have been excluded from this website. Properties may or may not be listed by the office/agent presenting the information © 2026 Canopy MLS as distributed by MLS GRID”

Last Updated: