3959 Briarhill Drive, Charlotte, NC 28215
- $136,000
- 3
- BD
- 2
- BA
- 1,112
- SqFt


Listing courtesy of Nestlewood Realty, LLC. kathryn@nestlewoodrealty.com
Sold listing courtesy of Home Team Pros
- Sold Price
- $136,000
- List Price
- $145,000
- MLS#
- 4214956
- Status
- CLOSED
- Days on Market
- 119
- Property Type
- Residential
- Year Built
- 1985
- Closing Date
- May 19, 2025
- Bedrooms
- 3
- Bathrooms
- 2
- Full Baths
- 1
- Half Baths
- 1
- Lot Size
- 871
- Lot Size Area
- 0.02
- Living Area
- 1,112
- Sq Ft Total
- 1112
- County
- Mecklenburg
- Subdivision
- Milton Commons
- Building Name
- Milton Commons
- Special Conditions
- None
Property Description
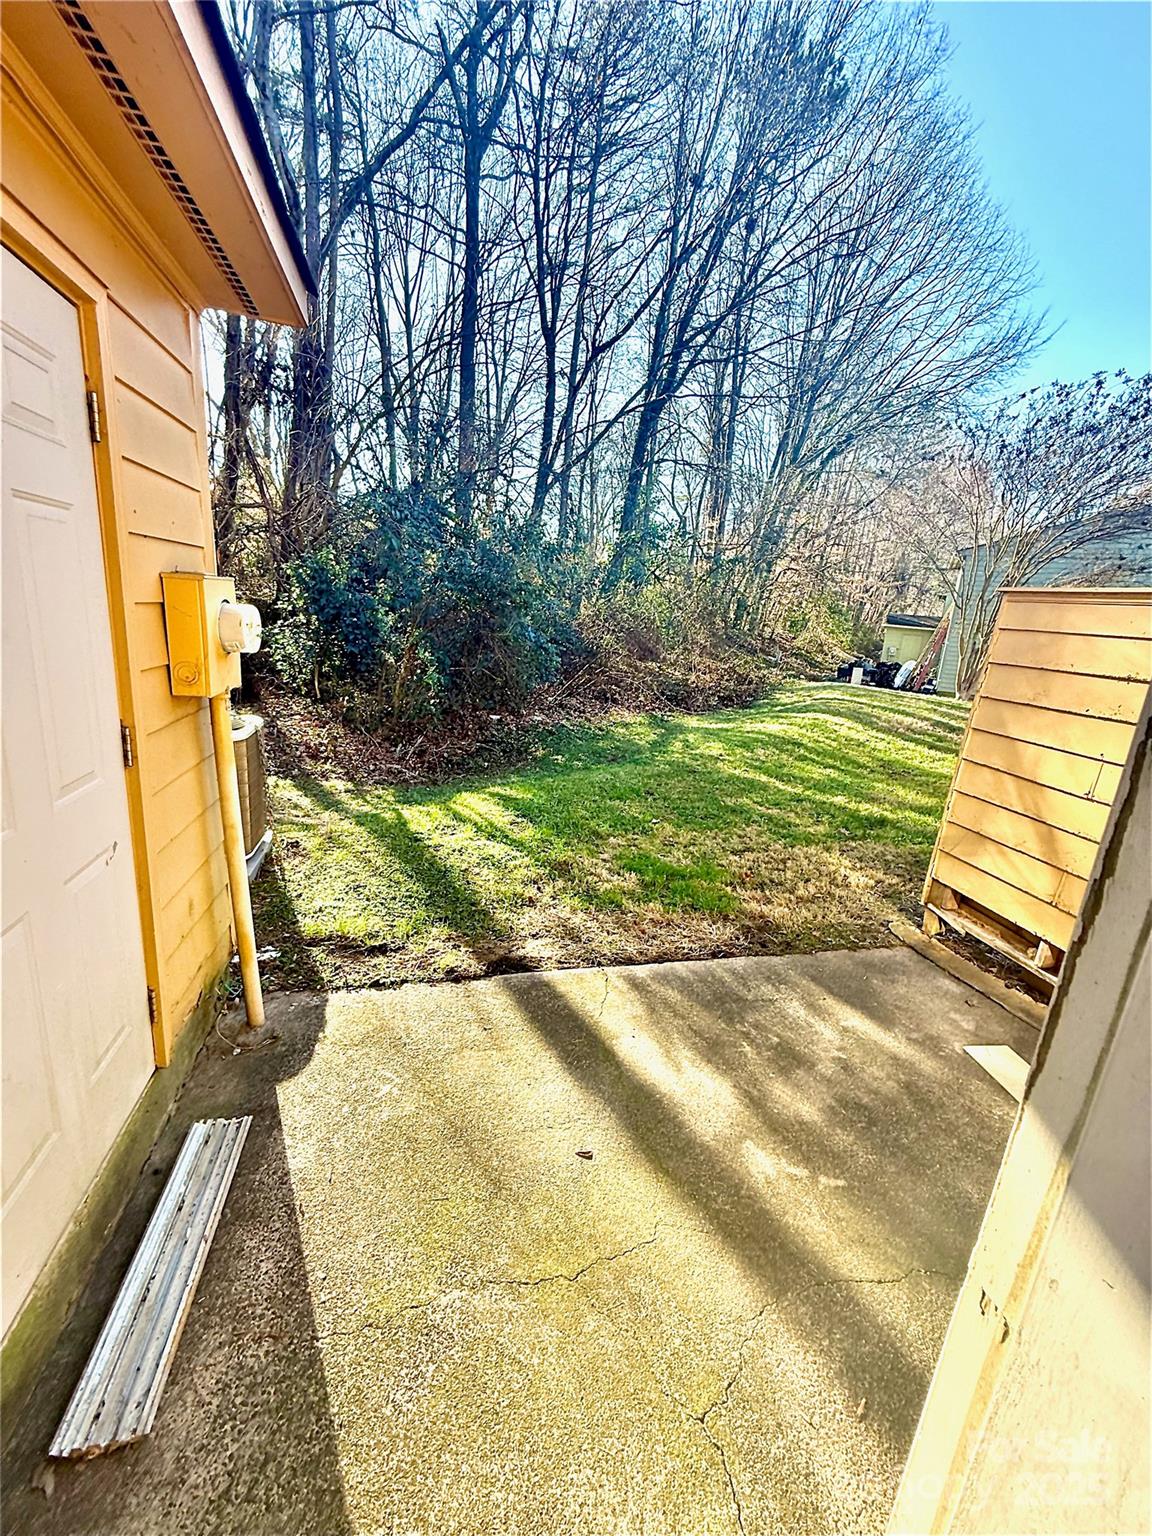
This charming 3-bedroom, 1.5-bath town-home offers the perfect blend of style and convenience! The open living concept on the main level creates a spacious, airy feel, ideal for both relaxing and entertaining. While the spacious bedrooms on the second floor provide a peaceful retreat. Enjoy outdoor living with a private backyard patio and tree-lined views—ideal for relaxing or hosting guests.—Plus, the location couldn’t be better—just a quick commute to Uptown Charlotte, easy access to all the city’s vibrant attractions. Don't miss out on this fantastic opportunity to own a charming town-home with a prime location!
Additional Information
- Hoa Fee
- $166
- Hoa Fee Paid
- Monthly
- Floor Coverings
- Carpet, Vinyl
- Equipment
- Dishwasher, Electric Oven, Refrigerator
- Foundation
- Slab
- Main Level Rooms
- Kitchen, Bathroom-Half, Living Room
- Laundry Location
- Laundry Closet, Main Level
- Heating
- Natural Gas, Wall Furnace
- Water
- City
- Sewer
- Public Sewer
- Exterior Features
- Storage
- Exterior Construction
- Fiber Cement, Other - See Remarks
- Parking
- Parking Lot, Parking Space(s)
- Driveway
- Asphalt, Paved
- Elementary School
- Unspecified
- Middle School
- Unspecified
- High School
- Unspecified
- Zoning
- R9MFCD
- Total Property HLA
- 1112
Mortgage Calculator
“ Based on information submitted to the MLS GRID as of . All data is obtained from various sources and may not have been verified by broker or MLS GRID. Supplied Open House Information is subject to change without notice. All information should be independently reviewed and verified for accuracy. Some IDX listings have been excluded from this website. Properties may or may not be listed by the office/agent presenting the information © 2026 Canopy MLS as distributed by MLS GRID”

Last Updated: