13449 Glenwyck Lane, Huntersville, NC 28078
- $379,000
- 3
- BD
- 3
- BA
- 2,037
- SqFt




Listing courtesy of RE/MAX Executive. libby4home@gmail.com
Sold listing courtesy of Allen Tate Huntersville
- Sold Price
- $379,000
- List Price
- $379,000
- MLS#
- 4214864
- Status
- CLOSED
- Days on Market
- 39
- Property Type
- Residential
- Architectural Style
- Transitional
- Year Built
- 2002
- Closing Date
- Feb 28, 2025
- Bedrooms
- 3
- Bathrooms
- 3
- Full Baths
- 2
- Half Baths
- 1
- Lot Size
- 6,969
- Lot Size Area
- 0.16
- Living Area
- 2,037
- Sq Ft Total
- 2037
- County
- Mecklenburg
- Subdivision
- Glenwyck
- Special Conditions
- None
Property Description
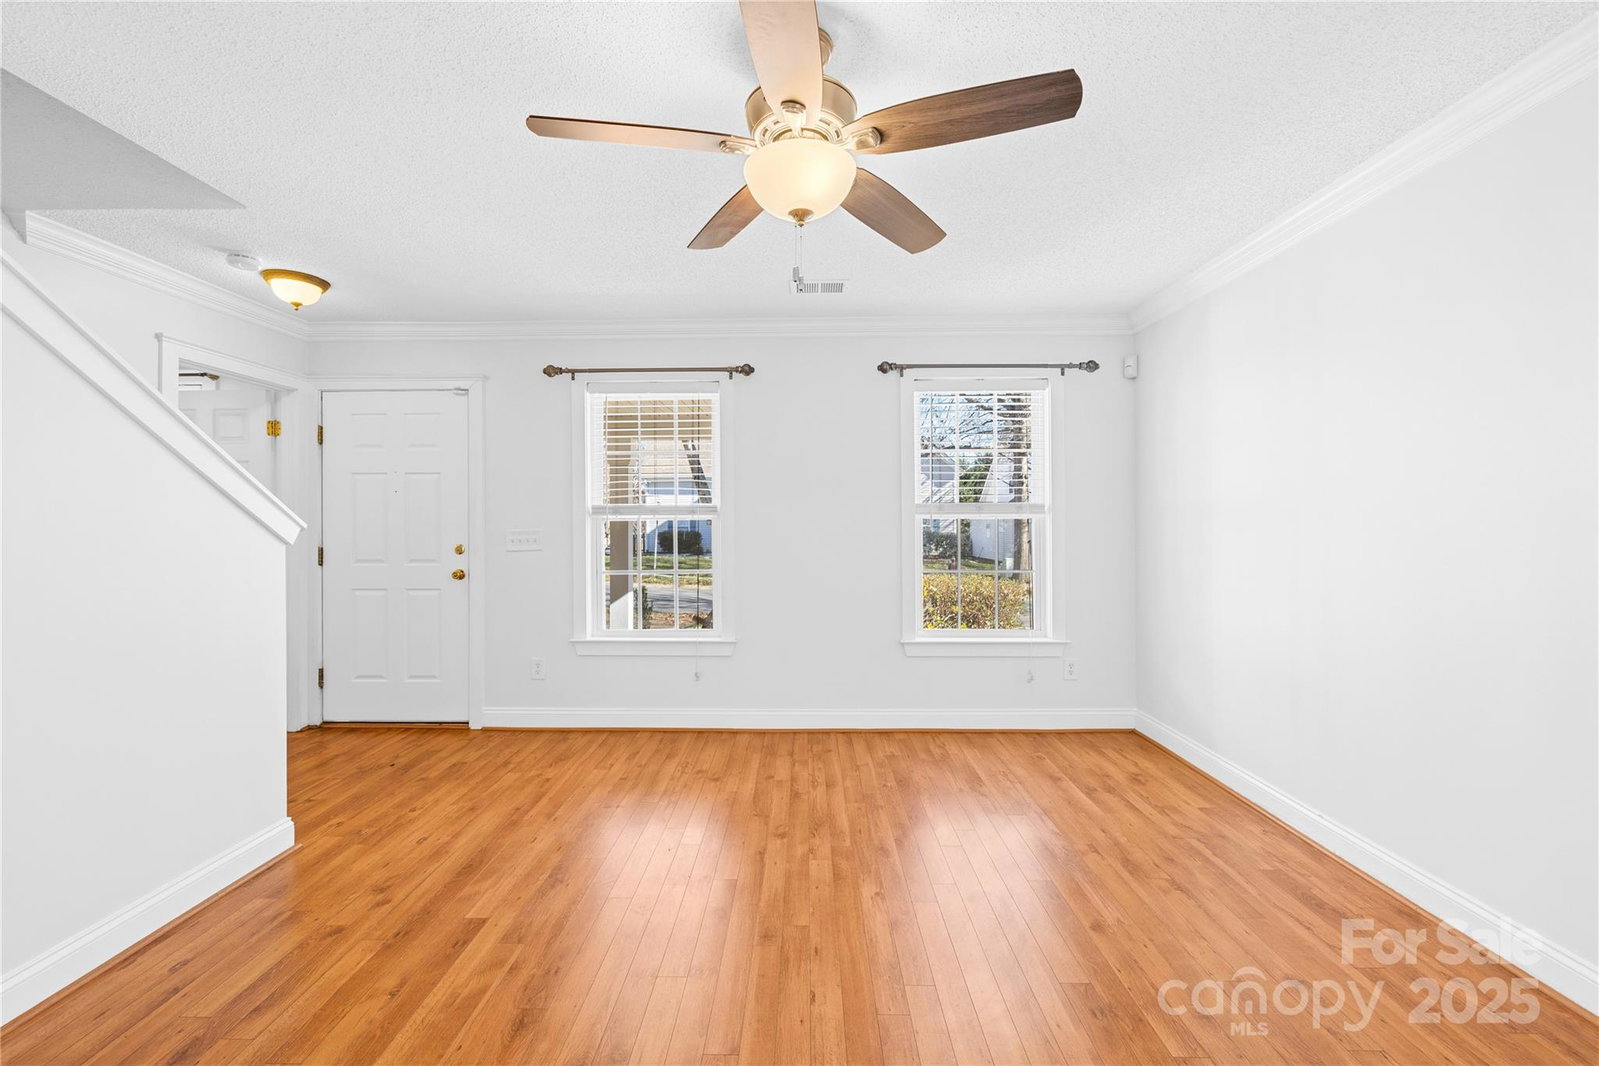
Very cute two story home with new interior paint just minutes from Birkdale shopping and Lake Norman. With activities and schools so close this is a great investment home or place to put down roots and call it home! There is a first floor primary featuring it's own private bath & walk-in closet. A large living room and a kitchen & dining combination with plenty of room for gatherings. Kitchen with refrigerator included and quartz countertops. The two bedrooms upstairs both feature walk-in closets and share a hall bath and you will not believe the oversized flex room. This is the perfect place for a home office, workout room, bonus/tv room or a secondary greatroom. Newer laminate flooring in the flex room and living room. There is a fenced in yard and with the large closets there is no shortage of storage space. Great place to call home.
Additional Information
- Hoa Fee
- $83
- Hoa Fee Paid
- Quarterly
- Interior Features
- Attic Walk In, Walk-In Closet(s)
- Floor Coverings
- Carpet, Tile, Laminate, Vinyl
- Equipment
- Dishwasher, Disposal, Electric Oven, Electric Range, Gas Water Heater, Refrigerator, Washer
- Foundation
- Slab
- Main Level Rooms
- Primary Bedroom, Bathroom-Full, Living Room, Dining Room, Kitchen, Dining Area, Bathroom-Half
- Laundry Location
- Inside, Upper Level
- Heating
- Forced Air, Natural Gas
- Water
- City
- Sewer
- Public Sewer
- Exterior Construction
- Aluminum, Vinyl
- Roof
- Composition
- Parking
- Driveway, Attached Garage, Garage Faces Front, On Street
- Driveway
- Concrete, Paved
- Lot Description
- Corner Lot, Level
- Elementary School
- Barnette
- Middle School
- Bradley
- High School
- Hopewell
- Total Property HLA
- 2037
- Master on Main Level
- Yes
Mortgage Calculator
“ Based on information submitted to the MLS GRID as of . All data is obtained from various sources and may not have been verified by broker or MLS GRID. Supplied Open House Information is subject to change without notice. All information should be independently reviewed and verified for accuracy. Some IDX listings have been excluded from this website. Properties may or may not be listed by the office/agent presenting the information © 2026 Canopy MLS as distributed by MLS GRID”

Last Updated: