Share this with your friends


+17045766234
Ivester Jackson Christie's
5727 Chalyce Lane, Charlotte, NC 28270
- $545,000
- 5
- BD
- 4
- BA
- 2,917
- SqFt






Listing courtesy of Dickens Mitchener & Associates Inc. scoddington@dickensmitchener.com
Sold listing courtesy of Allen Tate SouthPark
- Sold Price
- $545,000
- List Price
- $545,000
- MLS#
- 4214856
- Status
- CLOSED
- Days on Market
- 28
- Property Type
- Residential
- Architectural Style
- Arts and Crafts
- Year Built
- 2003
- Closing Date
- Mar 27, 2025
- Bedrooms
- 5
- Bathrooms
- 4
- Full Baths
- 3
- Half Baths
- 1
- Lot Size
- 6,926
- Lot Size Area
- 0.159
- Living Area
- 2,917
- Sq Ft Total
- 2917
- County
- Mecklenburg
- Subdivision
- Bishops Ridge
- Special Conditions
- None
Property Description
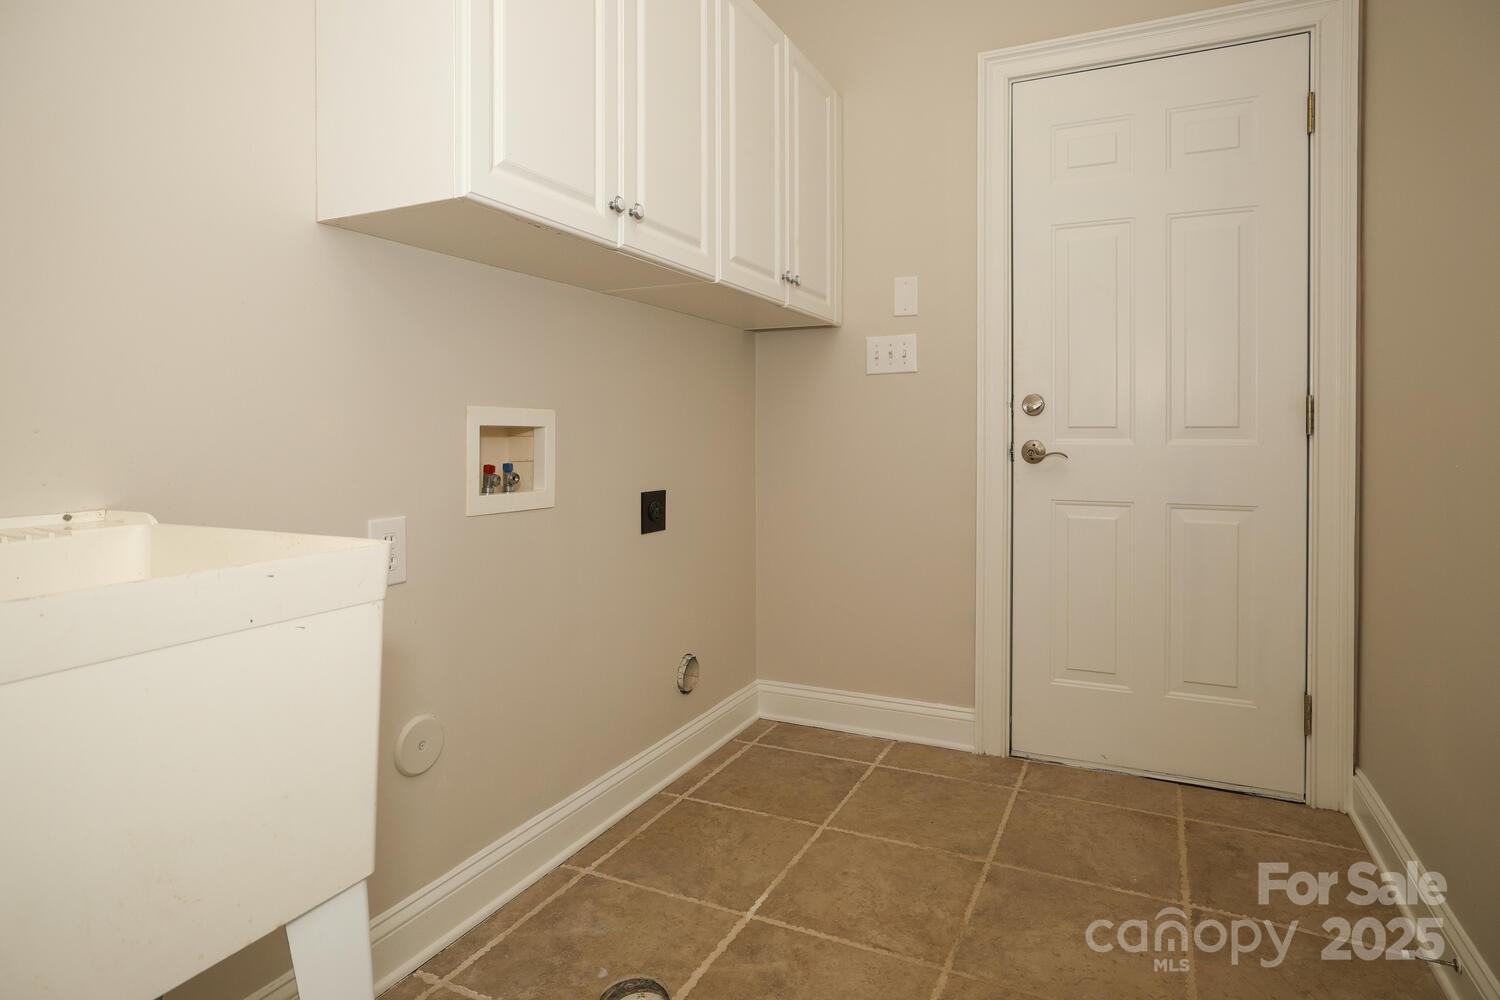
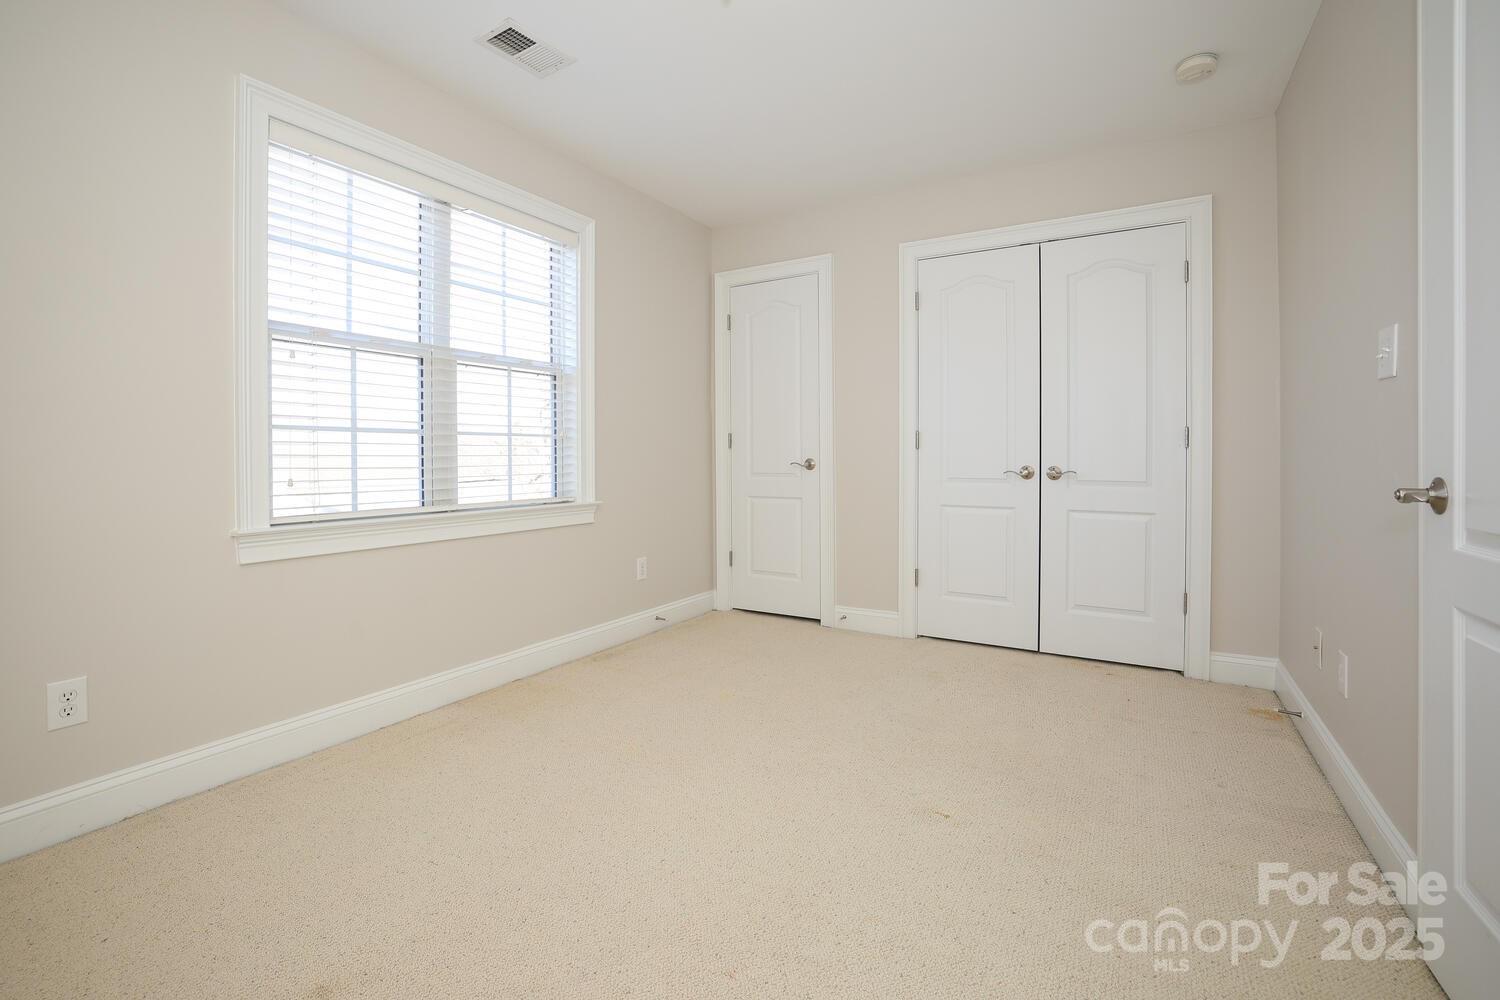
Spacious home located in the serene walkable neighborhood of Bishops Ridge. As you step inside, you'll delight in the Main Level's open floor plan! The pride of the home, the Family Room w/ it's soaring high ceiling includes a Gas Log Fireplace, Built-ins, Hardwood Floors & lots of Natural Light! It easily flows to the spacious Deck, Breakfast Area, Kitchen & Dining Room & is THE space for hosting friends & family!! Primary Bedroom includes a spacious Bathroom & a sizable Walk-in Closet. Laundry Room & 2 Car Garage complete Main Floor. Upper Level opens to 2 Bedrooms & a Bonus/Bedroom option. Prepare to be surprised by the roomy versatile Lower Level w/ a 2nd Deck & an outside Entrance/Exit. The area features a Flex Space Room, a Full Bath, a Bedroom/Bonus Room & 2 unfinished rooms that could easily be improved. Newly refurbished Decks have a beautiful view of the wooded Back Yard leading to a small Creek. There is direct walking access to the McAlpine Greenway from Henery Tuckers Ct!!
Additional Information
- Hoa Fee
- $194
- Hoa Fee Paid
- Monthly
- Community Features
- Clubhouse, Dog Park, Outdoor Pool, Pond, Street Lights, Tennis Court(s)
- Fireplace
- Yes
- Interior Features
- Attic Walk In, Built-in Features, Entrance Foyer, Garden Tub, Open Floorplan, Pantry, Storage, Walk-In Closet(s)
- Floor Coverings
- Carpet, Concrete, Tile, Wood
- Equipment
- Dishwasher, Disposal, Gas Cooktop, Gas Water Heater, Microwave, Refrigerator with Ice Maker
- Foundation
- Slab
- Main Level Rooms
- Dining Room, Bathroom-Half, Kitchen, Breakfast, Family Room, Primary Bedroom, Bathroom-Full, Laundry
- Laundry Location
- Electric Dryer Hookup, Laundry Room, Main Level, Sink
- Heating
- Central, Forced Air, Natural Gas
- Water
- City
- Sewer
- Public Sewer
- Exterior Construction
- Stone Veneer, Vinyl
- Roof
- Shingle
- Parking
- Driveway, Attached Garage, Garage Faces Front, On Street
- Driveway
- Concrete, Paved
- Lot Description
- Level, Sloped, Wooded
- Elementary School
- Lansdowne
- Middle School
- McClintock
- High School
- East Mecklenburg
- Total Property HLA
- 2917
- Master on Main Level
- Yes
Mortgage Calculator
“ Based on information submitted to the MLS GRID as of . All data is obtained from various sources and may not have been verified by broker or MLS GRID. Supplied Open House Information is subject to change without notice. All information should be independently reviewed and verified for accuracy. Some IDX listings have been excluded from this website. Properties may or may not be listed by the office/agent presenting the information © 2026 Canopy MLS as distributed by MLS GRID”

Last Updated: