3000 Trellis Lane, Monroe, NC 28110
- $347,500
- 3
- BD
- 3
- BA
- 1,226
- SqFt




Listing courtesy of Allen Tate SouthPark. cindy.hope@allentate.com
Sold listing courtesy of Helen Adams Realty
- Sold Price
- $347,500
- List Price
- $335,000
- MLS#
- 4214829
- Status
- CLOSED
- Days on Market
- 39
- Property Type
- Residential
- Year Built
- 2001
- Closing Date
- Feb 27, 2025
- Bedrooms
- 3
- Bathrooms
- 3
- Full Baths
- 2
- Half Baths
- 1
- Lot Size
- 14,069
- Lot Size Area
- 0.323
- Living Area
- 1,226
- Sq Ft Total
- 1226
- County
- Union
- Subdivision
- Cornerstone
- Special Conditions
- None
Property Description
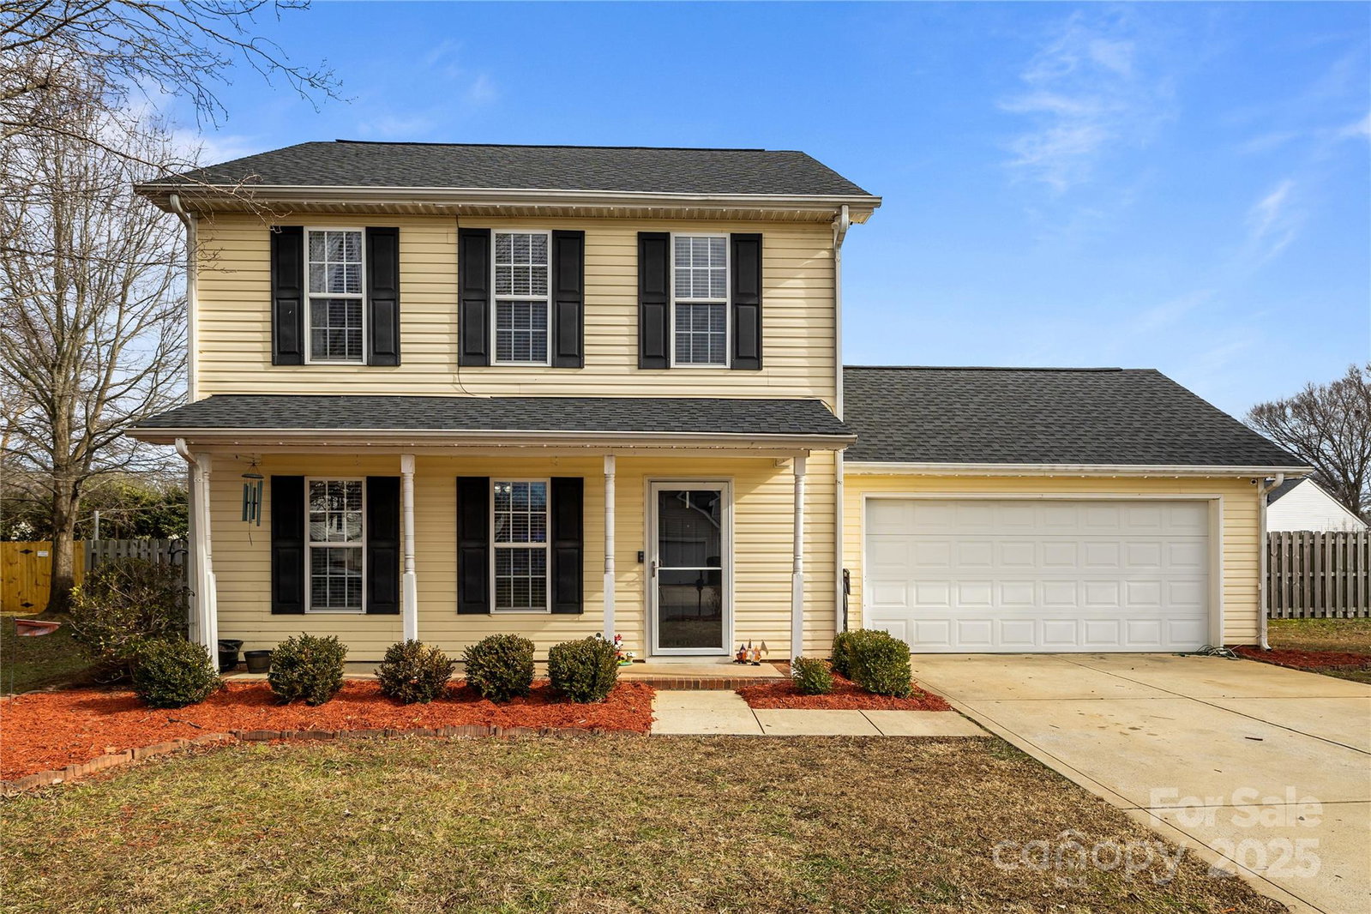
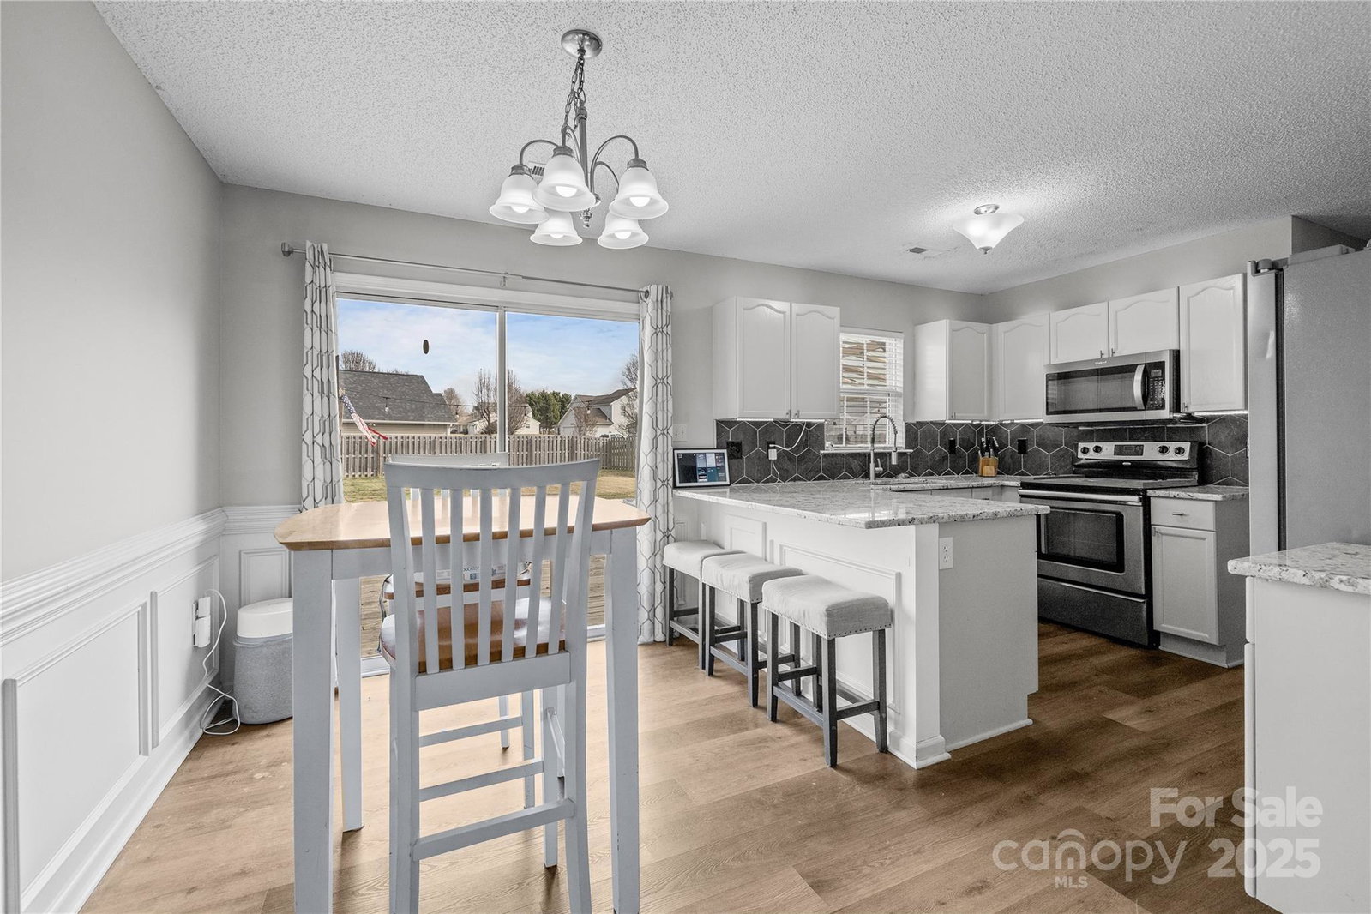
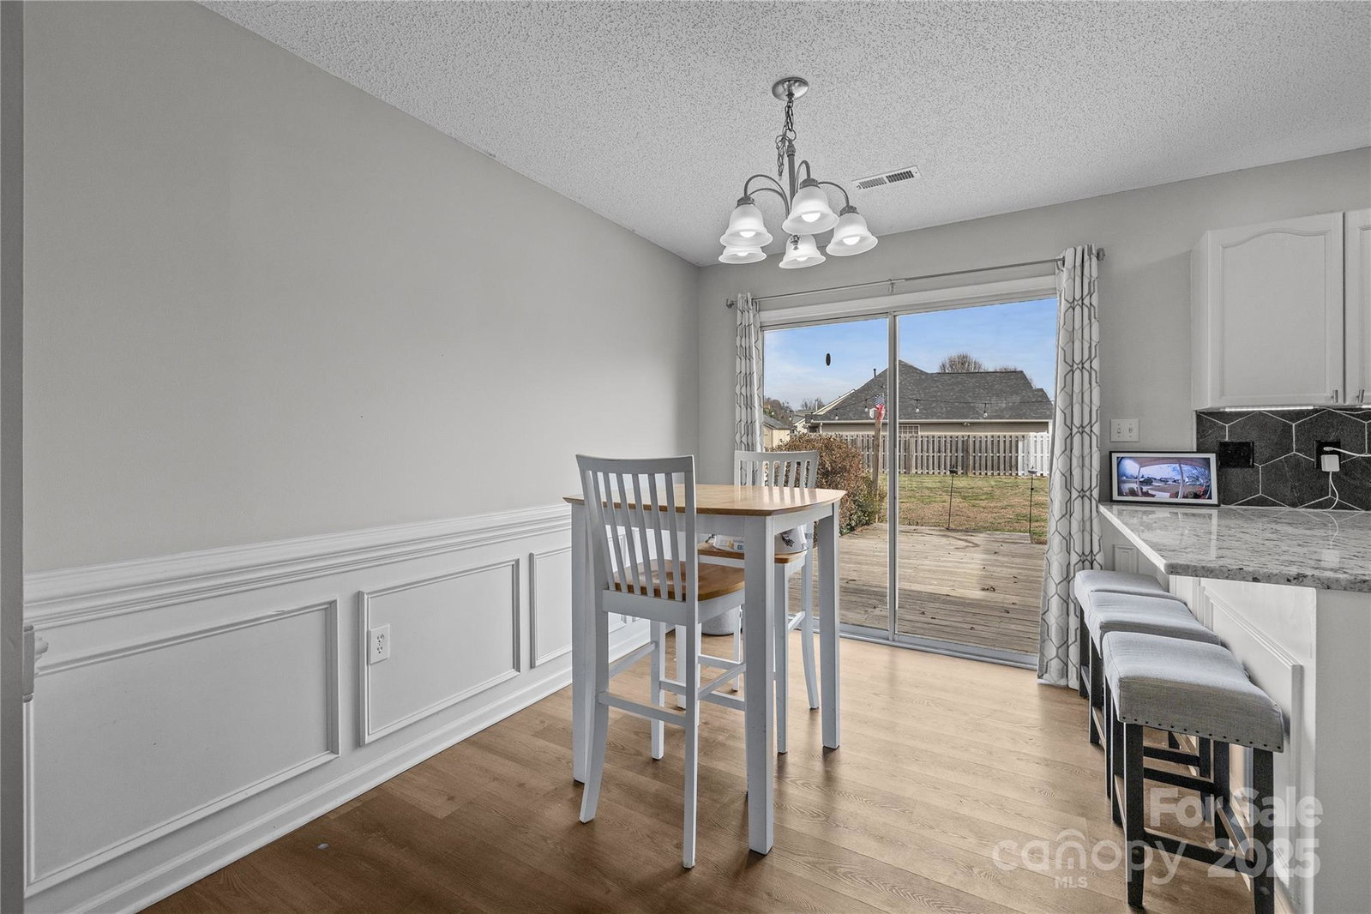
*Multiple offers received, Submit best offer before Wed., Jan 22, 2025 at 10am.* Welcome home! This charming 3-bedroom, 2 ½ bath house is perfectly situated on a spacious corner lot. Step inside to find inviting living spaces w beautiful floors, ample updates and a cozy atmosphere. Neutral colors provide a calming backdrop for any décor style. The kitchen is upgraded and ready for your culinary adventures~ granite counters, white cabinets, tile backsplash & stainless appliances. Enjoy the elegance of wood floors in all 3 bedrooms. The primary suite is a true owner's retreat. The spacious backyard is perfect for entertaining family & friends or simply unwinding after a long day. Gather around the fire pit on cool evenings and enjoy the touch of tranquility the small koi pond provides (fish do not convey). The fenced yard provides an ideal spot for families, offering plenty of outdoor space for relaxation and play. The attached garage offers convenient parking & add’l storage.
Additional Information
- Hoa Fee
- $39
- Hoa Fee Paid
- Monthly
- Community Features
- Outdoor Pool, Playground, Walking Trails
- Fireplace
- Yes
- Interior Features
- Attic Other, Attic Stairs Pulldown
- Floor Coverings
- Carpet, Vinyl, Wood
- Equipment
- Dishwasher, Disposal, Electric Range, Microwave, Plumbed For Ice Maker
- Foundation
- Slab
- Main Level Rooms
- Great Room, Kitchen, Dining Area, Bathroom-Half, Laundry
- Laundry Location
- Electric Dryer Hookup, Laundry Room, Main Level, Washer Hookup
- Heating
- Forced Air, Natural Gas
- Water
- County Water
- Sewer
- County Sewer
- Exterior Features
- Fire Pit
- Exterior Construction
- Vinyl
- Parking
- Driveway, Attached Garage, Garage Door Opener
- Driveway
- Concrete, Paved
- Lot Description
- Corner Lot
- Elementary School
- Unspecified
- Middle School
- Unspecified
- High School
- Unspecified
- Total Property HLA
- 1226
Mortgage Calculator
“ Based on information submitted to the MLS GRID as of . All data is obtained from various sources and may not have been verified by broker or MLS GRID. Supplied Open House Information is subject to change without notice. All information should be independently reviewed and verified for accuracy. Some IDX listings have been excluded from this website. Properties may or may not be listed by the office/agent presenting the information © 2026 Canopy MLS as distributed by MLS GRID”

Last Updated: