1729 Nia Road, Charlotte, NC 28215
- $355,000
- 3
- BD
- 2
- BA
- 1,225
- SqFt






Listing courtesy of Yancey Realty, LLC. Gloria@YanceyRealty.com
Sold listing courtesy of Keller Williams Ballantyne Area
- Sold Price
- $355,000
- List Price
- $359,800
- MLS#
- 4214657
- Status
- CLOSED
- Days on Market
- 49
- Property Type
- Residential
- Architectural Style
- Ranch
- Year Built
- 2023
- Closing Date
- Mar 13, 2025
- Bedrooms
- 3
- Bathrooms
- 2
- Full Baths
- 2
- Lot Size
- 6,098
- Lot Size Area
- 0.14
- Living Area
- 1,225
- Sq Ft Total
- 1225
- County
- Mecklenburg
- Subdivision
- Mckee Creek Village
- Building Name
- Mckee Creek Village
- Special Conditions
- None
Property Description
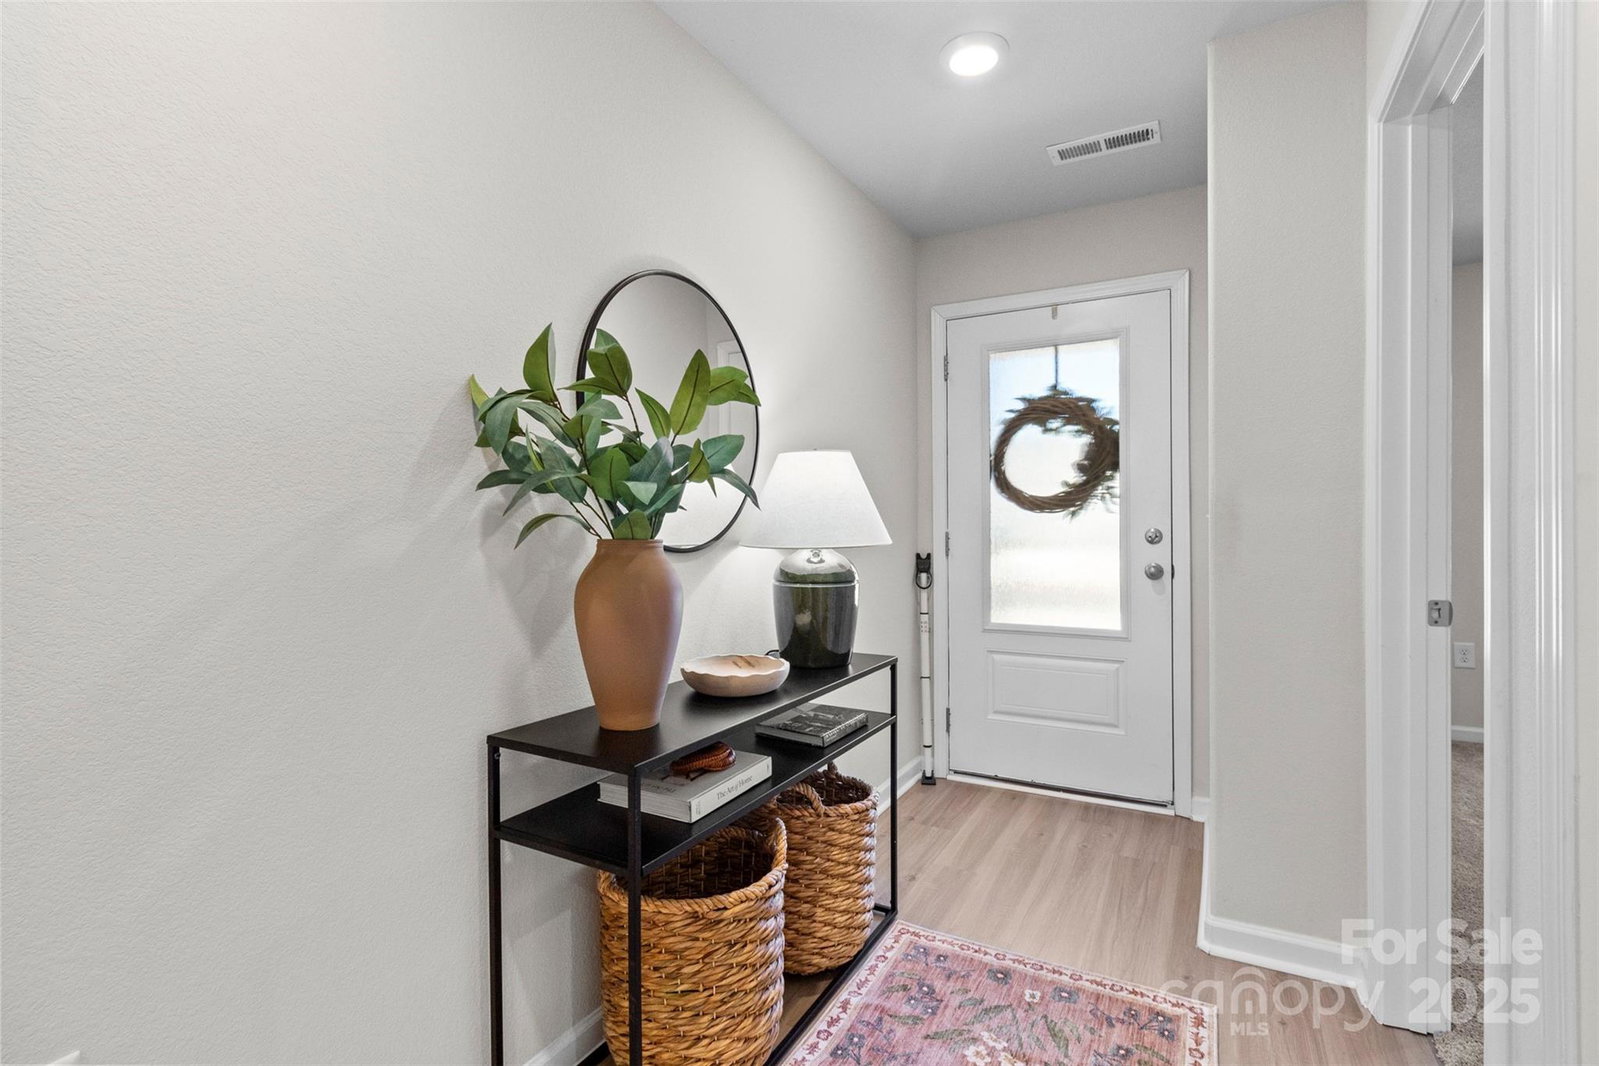
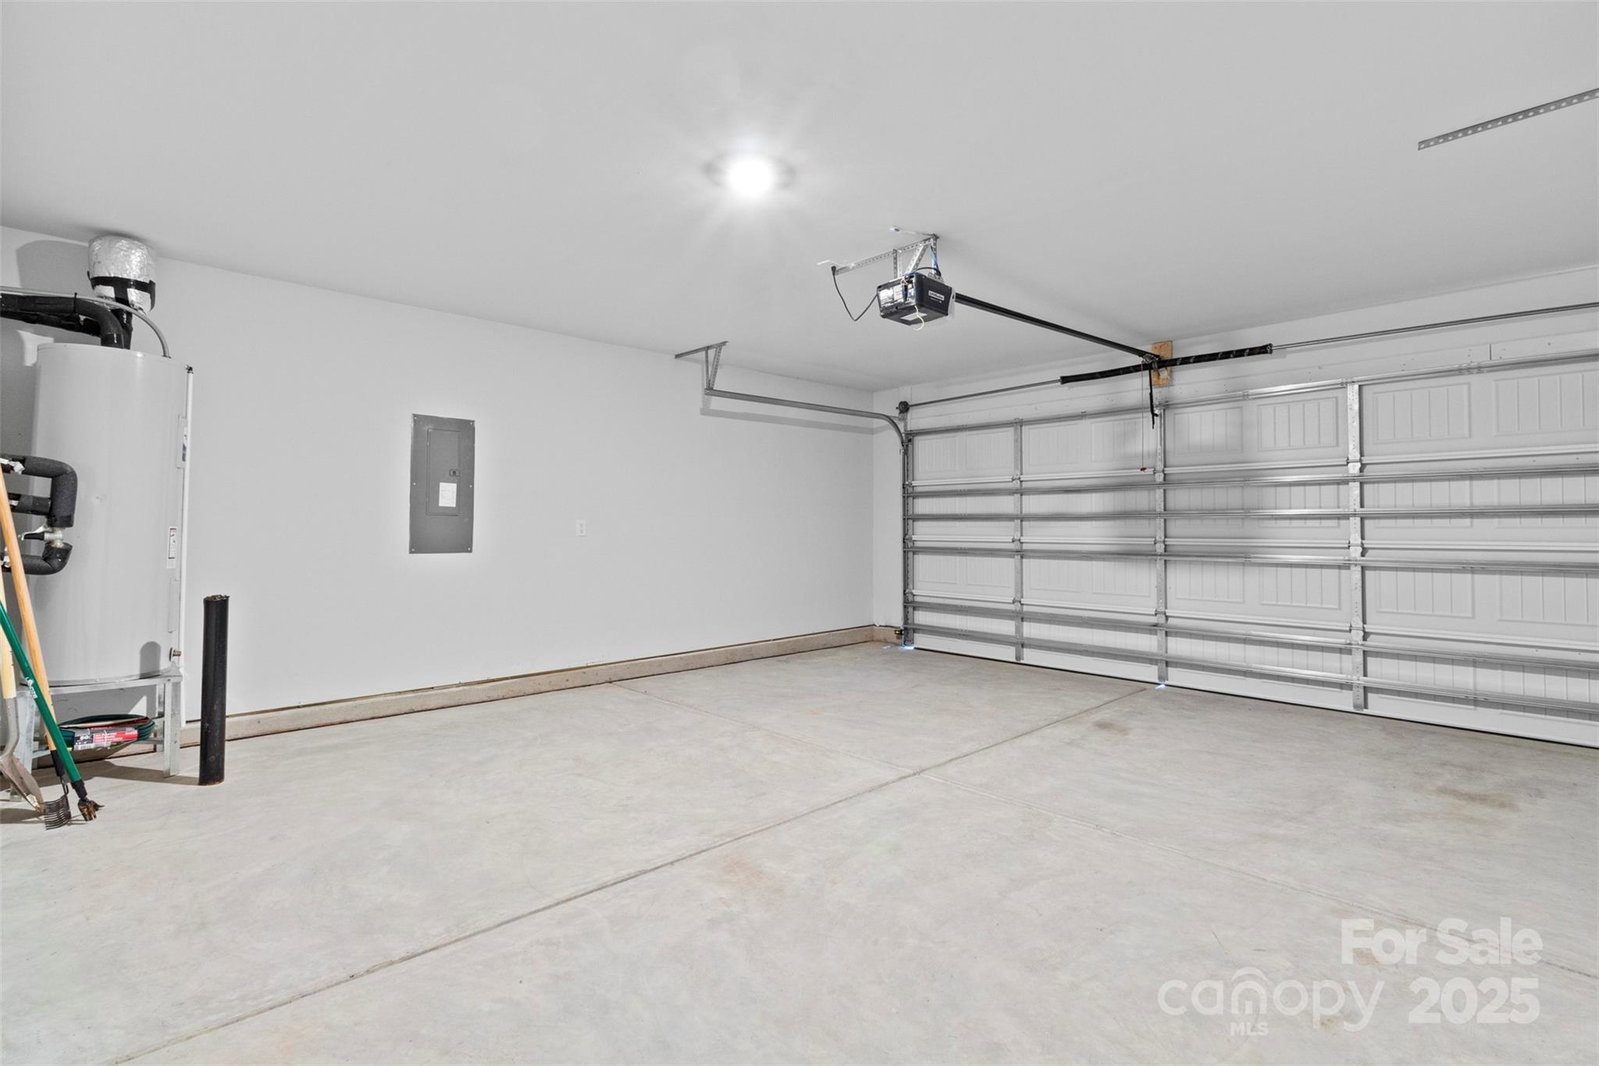
Completed in 2024, this barely lived in ranch home is ready for you to move in! Featuring 3 bedrooms, 2 full baths, & 2-car garage, the open-concept design has vaulted ceilings in the kitchen & living room, creating a bright & spacious feel. A wide foyer leads to the heart of the home, where SS appliances, granite countertops, & 36" cabinets with crown molding await. Custom cordless blinds add a polished touch, & sliding doors open to a picturesque backyard with scenic wooded views, offering peace & privacy. The primary suite features vaulted ceilings, a walk-in closet, & a spacious en-suite. The split-bedroom layout is flexible, perfect for home offices or guests. With an acceptable offer, the refrigerator, washer, dryer, & Ring will stay, making your move effortless. Located in Mckee Creek Village, & just minutes from I-485, shopping, parks, & activities. Convenient, peaceful & affordable in Charlotte’s rising market. The homeowners have relocated. Schedule your showing today.
Additional Information
- Hoa Fee
- $300
- Hoa Fee Paid
- Annually
- Floor Coverings
- Carpet, Tile, Vinyl
- Equipment
- Dishwasher, Disposal, Electric Oven, Electric Range, Microwave
- Foundation
- Slab
- Main Level Rooms
- Living Room, Dining Area, Kitchen, Primary Bedroom, Bathroom-Full, Bedroom(s), Laundry
- Laundry Location
- Electric Dryer Hookup, Laundry Room, Main Level, Washer Hookup
- Heating
- Electric
- Water
- City
- Sewer
- Public Sewer
- Exterior Construction
- Vinyl
- Parking
- Driveway, Attached Garage, Garage Door Opener, Garage Faces Front
- Driveway
- Concrete, Paved
- Elementary School
- Unspecified
- Middle School
- Unspecified
- High School
- Unspecified
- Total Property HLA
- 1225
- Master on Main Level
- Yes
Mortgage Calculator
“ Based on information submitted to the MLS GRID as of . All data is obtained from various sources and may not have been verified by broker or MLS GRID. Supplied Open House Information is subject to change without notice. All information should be independently reviewed and verified for accuracy. Some IDX listings have been excluded from this website. Properties may or may not be listed by the office/agent presenting the information © 2026 Canopy MLS as distributed by MLS GRID”

Last Updated: