Share this with your friends


+17045766234
Ivester Jackson Christie's
8214 Chaceview Court, Charlotte, NC 28269
- $230,000
- 2
- BD
- 3
- BA
- 1,121
- SqFt


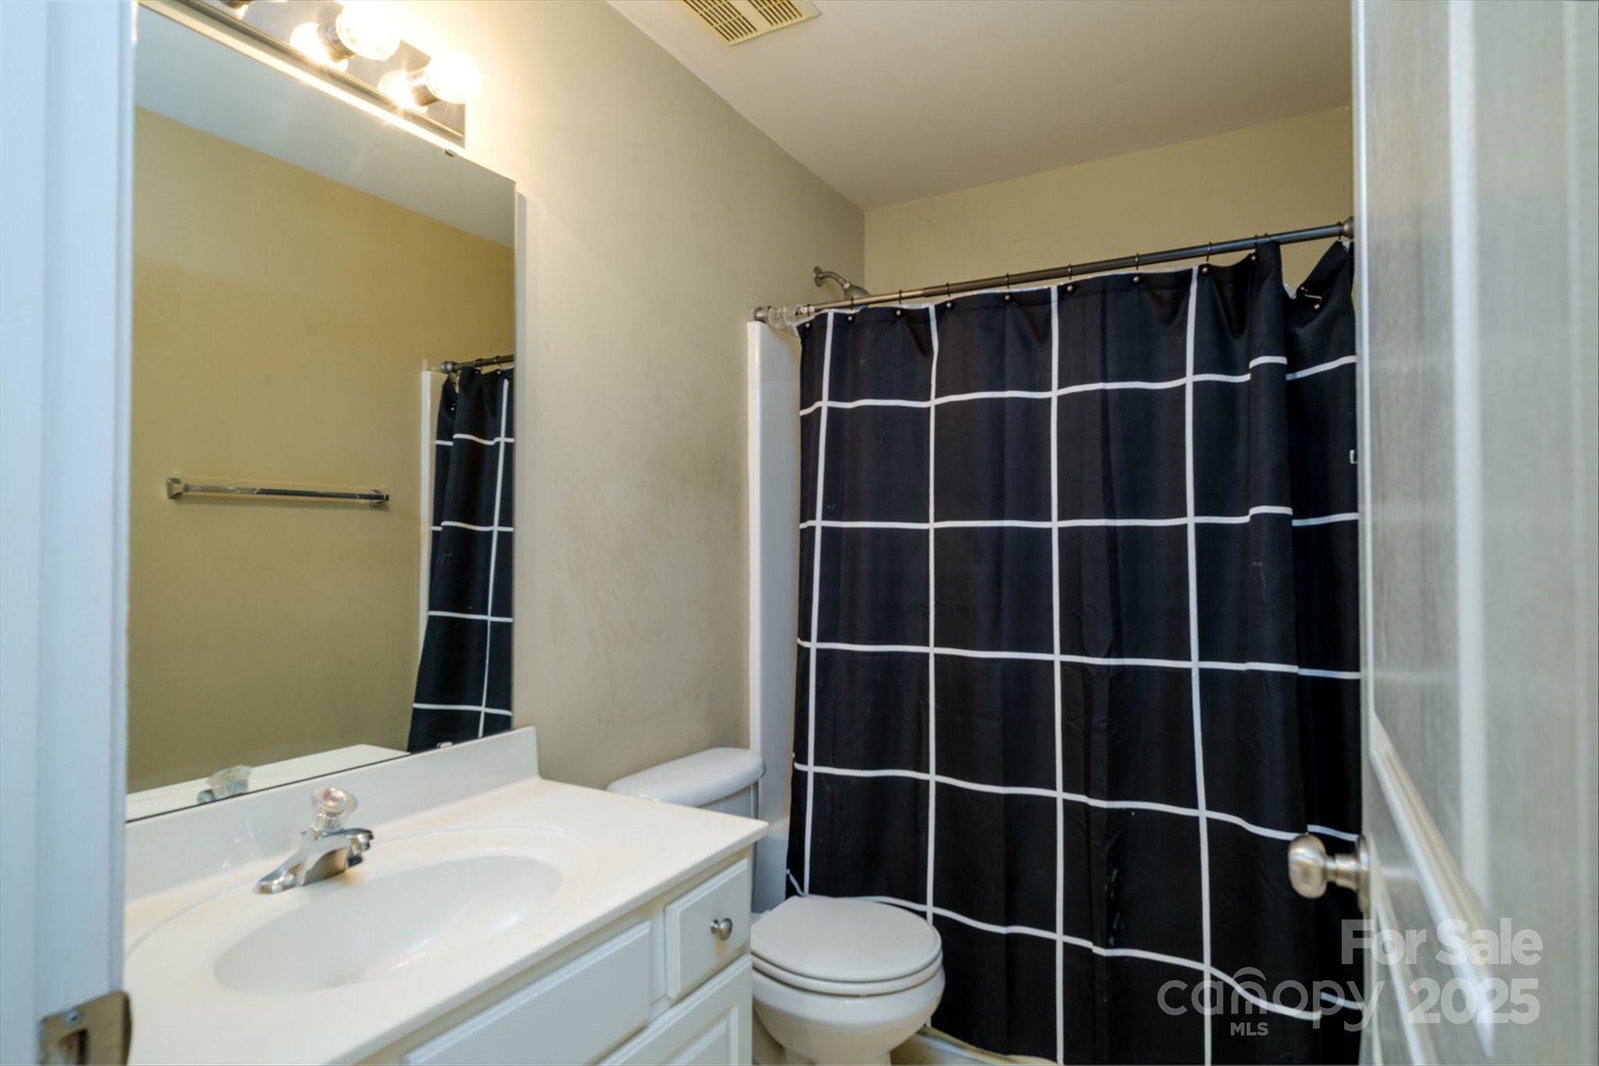


Listing courtesy of Click Your Heels LLC. 704-707-5464
Sold listing courtesy of Realty One Group Revolution
- Sold Price
- $230,000
- List Price
- $239,999
- MLS#
- 4214577
- Status
- CLOSED
- Days on Market
- 71
- Property Type
- Residential
- Architectural Style
- Traditional
- Year Built
- 2004
- Closing Date
- Apr 04, 2025
- Bedrooms
- 2
- Bathrooms
- 3
- Full Baths
- 2
- Half Baths
- 1
- Lot Size
- 1,306
- Lot Size Area
- 0.03
- Living Area
- 1,121
- Sq Ft Total
- 1121
- County
- Mecklenburg
- Subdivision
- Villages Of Avonlea
- Building Name
- Villages Of Avonlea
- Special Conditions
- None
Property Description
Nestled in the charming Villages of Avonlea, this townhome offers a perfect blend of comfort and convenience. With easy access to highways, shopping centers, grocery stores, and a diverse array of restaurants, you’ll never run out of things to do. The open living and dining area seamlessly flows into the spacious kitchen, creating an ideal space for entertaining, The cozy gas fireplace in the living room adds a touch of warmth and inviting ambiance. Each of the two upstairs bedrooms boasts a private full bathroom. The primary suite is particularly spacious, featuring vaulted ceilings and a walk-in closet. Step outside to the serene back patio, surrounded by a wooded area that ensures privacy and tranquility. This is the perfect spot to unwind after a long day or simply enjoy the fresh airHOA Includes Water/Sewer/Trash, Lawn maintenance, and pool
Additional Information
- Hoa Fee
- $235
- Hoa Fee Paid
- Monthly
- Community Features
- Outdoor Pool, Sidewalks
- Fireplace
- Yes
- Interior Features
- Kitchen Island, Open Floorplan, Walk-In Closet(s)
- Floor Coverings
- Carpet, Linoleum
- Equipment
- Dishwasher, Disposal, Electric Oven, Electric Range, Gas Water Heater, Self Cleaning Oven
- Foundation
- Slab
- Main Level Rooms
- Bathroom-Half, Kitchen, Dining Room, Great Room, Bathroom-Half
- Laundry Location
- Laundry Closet, Upper Level
- Heating
- Forced Air, Natural Gas
- Water
- City
- Sewer
- Public Sewer
- Exterior Features
- Lawn Maintenance, Storage
- Exterior Construction
- Brick Partial, Vinyl
- Roof
- Shingle
- Parking
- Assigned, Parking Lot, Parking Space(s)
- Driveway
- None, Paved
- Elementary School
- David Cox Road
- Middle School
- Ridge Road
- High School
- Mallard Creek
- Total Property HLA
- 1121
Mortgage Calculator
“ Based on information submitted to the MLS GRID as of . All data is obtained from various sources and may not have been verified by broker or MLS GRID. Supplied Open House Information is subject to change without notice. All information should be independently reviewed and verified for accuracy. Some IDX listings have been excluded from this website. Properties may or may not be listed by the office/agent presenting the information © 2026 Canopy MLS as distributed by MLS GRID”

Last Updated: