5669 Berry Ridge Drive, Harrisburg, NC 28075
- $540,000
- 4
- BD
- 3
- BA
- 2,698
- SqFt




Listing courtesy of Redfin Corporation. stephen.passarelli@redfin.com
Sold listing courtesy of TMR Realty, Inc.
- Sold Price
- $540,000
- List Price
- $564,900
- MLS#
- 4214550
- Status
- CLOSED
- Days on Market
- 43
- Property Type
- Residential
- Year Built
- 2000
- Closing Date
- Mar 07, 2025
- Bedrooms
- 4
- Bathrooms
- 3
- Full Baths
- 2
- Half Baths
- 1
- Lot Size
- 22,651
- Lot Size Area
- 0.52
- Living Area
- 2,698
- Sq Ft Total
- 2698
- County
- Cabarrus
- Subdivision
- Orchard Park
- Special Conditions
- None
Property Description
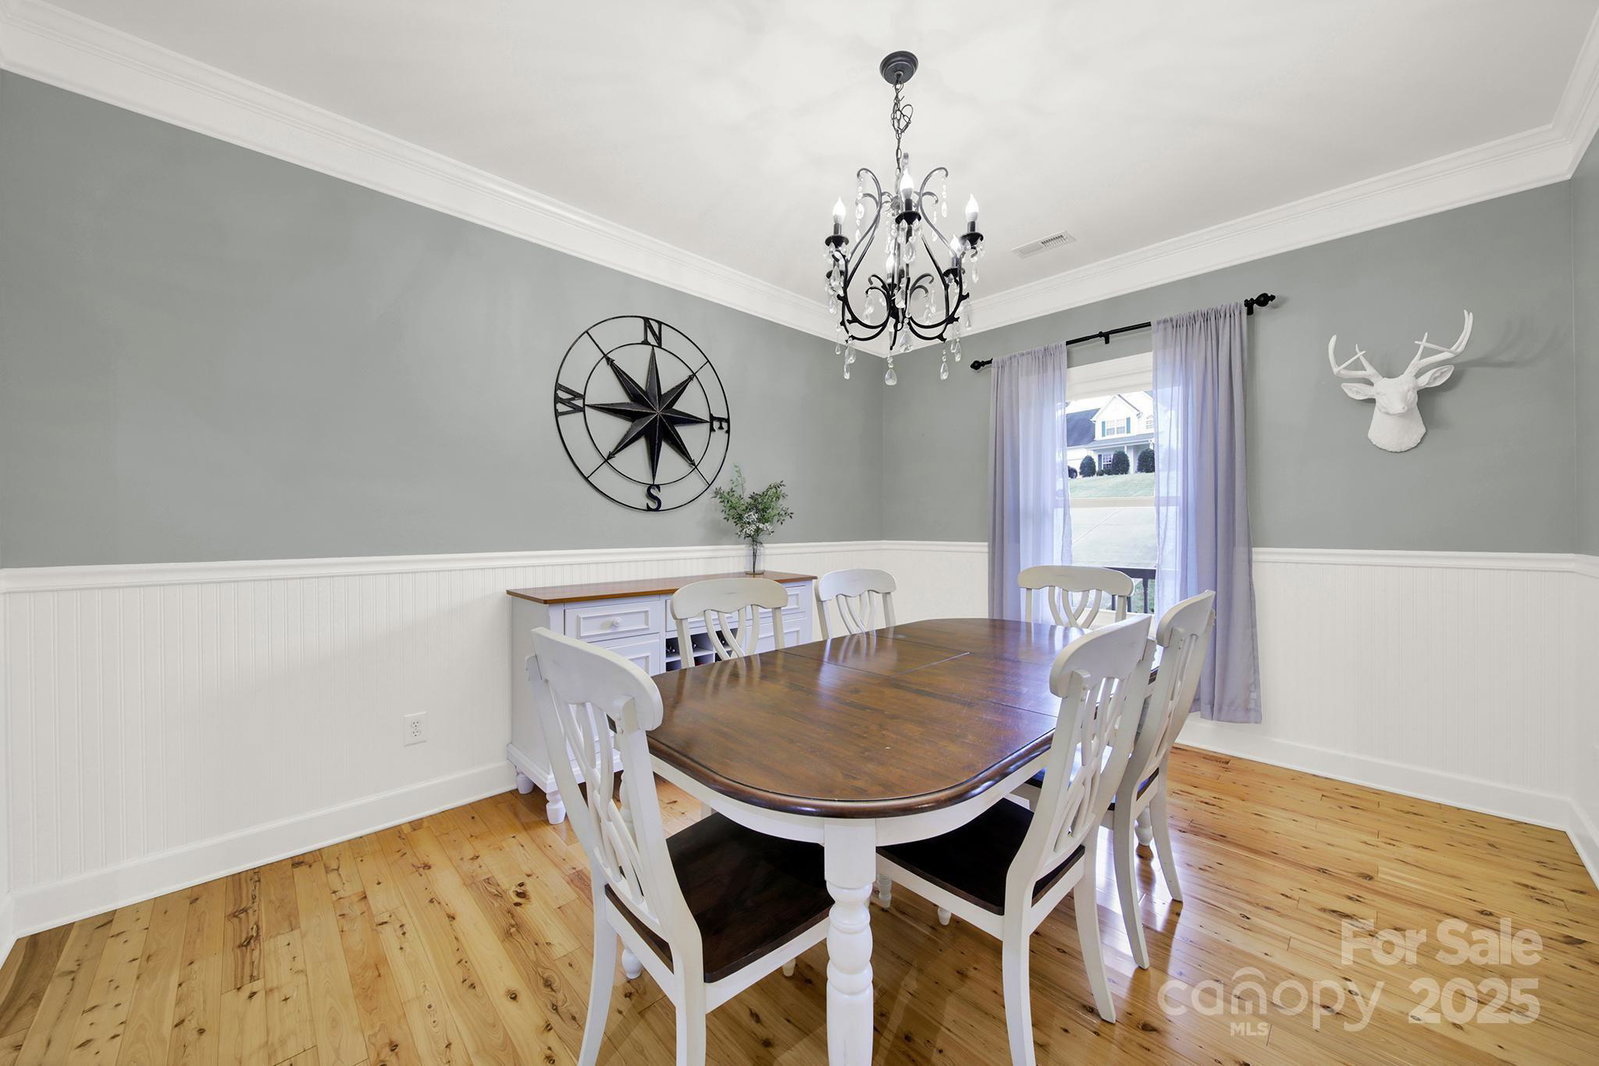
Welcome to your dream home in the desirable Harrisburg neighborhood! This beautifully maintained property is move-in ready, blending classic charm & modern upgrades. Featuring Australian Cypress hardwood floors—no carpets here!—& an exquisite coffered ceiling, this home radiates elegance & warmth. The spacious master bedroom is on the main floor, offering privacy & convenience. Updates include energy-efficient windows, a new front entry door w/ sidelights, & a Rinnai tankless water heater (2024). The newer roof, updated HVAC, & 20-mil crawl space encapsulation enhance durability & energy efficiency. Nestled on a serene cul-de-sac, the private backyard is perfect for relaxation or entertaining. With top-rated schools nearby, including Harrisburg Middle & High Schools, & a low HOA offering excellent amenities, this home has it all. Schedule your showing today!
Additional Information
- Hoa Fee
- $121
- Hoa Fee Paid
- Quarterly
- Community Features
- Clubhouse, Outdoor Pool, Picnic Area, Playground, Tennis Court(s)
- Fireplace
- Yes
- Interior Features
- Attic Stairs Pulldown, Attic Walk In, Walk-In Closet(s), Whirlpool
- Equipment
- Dishwasher, Disposal, Dual Flush Toilets, ENERGY STAR Qualified Dishwasher, Exhaust Fan, Gas Cooktop, Gas Range, Gas Water Heater, Microwave, Oven, Plumbed For Ice Maker, Self Cleaning Oven, Tankless Water Heater
- Foundation
- Crawl Space
- Main Level Rooms
- Sunroom, Living Room, Breakfast, Kitchen, Laundry, Bathroom-Half, Dining Room, Bathroom-Full, Primary Bedroom
- Laundry Location
- Electric Dryer Hookup, Main Level
- Heating
- Forced Air, Natural Gas
- Water
- City
- Sewer
- Public Sewer
- Exterior Features
- Fire Pit, Storage
- Exterior Construction
- Brick Partial, Vinyl
- Roof
- Shingle
- Parking
- Attached Garage
- Driveway
- Concrete, Paved
- Lot Description
- Cul-De-Sac, Wooded
- Elementary School
- Harrisburg
- Middle School
- Hickory Ridge
- High School
- Hickory Ridge
- Total Property HLA
- 2698
- Master on Main Level
- Yes
Mortgage Calculator
“ Based on information submitted to the MLS GRID as of . All data is obtained from various sources and may not have been verified by broker or MLS GRID. Supplied Open House Information is subject to change without notice. All information should be independently reviewed and verified for accuracy. Some IDX listings have been excluded from this website. Properties may or may not be listed by the office/agent presenting the information © 2026 Canopy MLS as distributed by MLS GRID”

Last Updated: