10463 Alexander Martin Avenue, Charlotte, NC 28277
- $430,000
- 2
- BD
- 4
- BA
- 1,854
- SqFt




Listing courtesy of Keller Williams Ballantyne Area. youngchoi@kw.com
Sold listing courtesy of Yancey Realty, LLC
- Sold Price
- $430,000
- List Price
- $430,000
- MLS#
- 4214521
- Status
- CLOSED
- Days on Market
- 25
- Property Type
- Residential
- Distressed Property
- Yes
- Year Built
- 2005
- Closing Date
- Feb 18, 2025
- Bedrooms
- 2
- Bathrooms
- 4
- Full Baths
- 2
- Half Baths
- 2
- Lot Size
- 1,568
- Lot Size Area
- 0.036000000000000004
- Living Area
- 1,854
- Sq Ft Total
- 1854
- County
- Mecklenburg
- Subdivision
- Blakeney Greens
- Special Conditions
- Relocation
Property Description
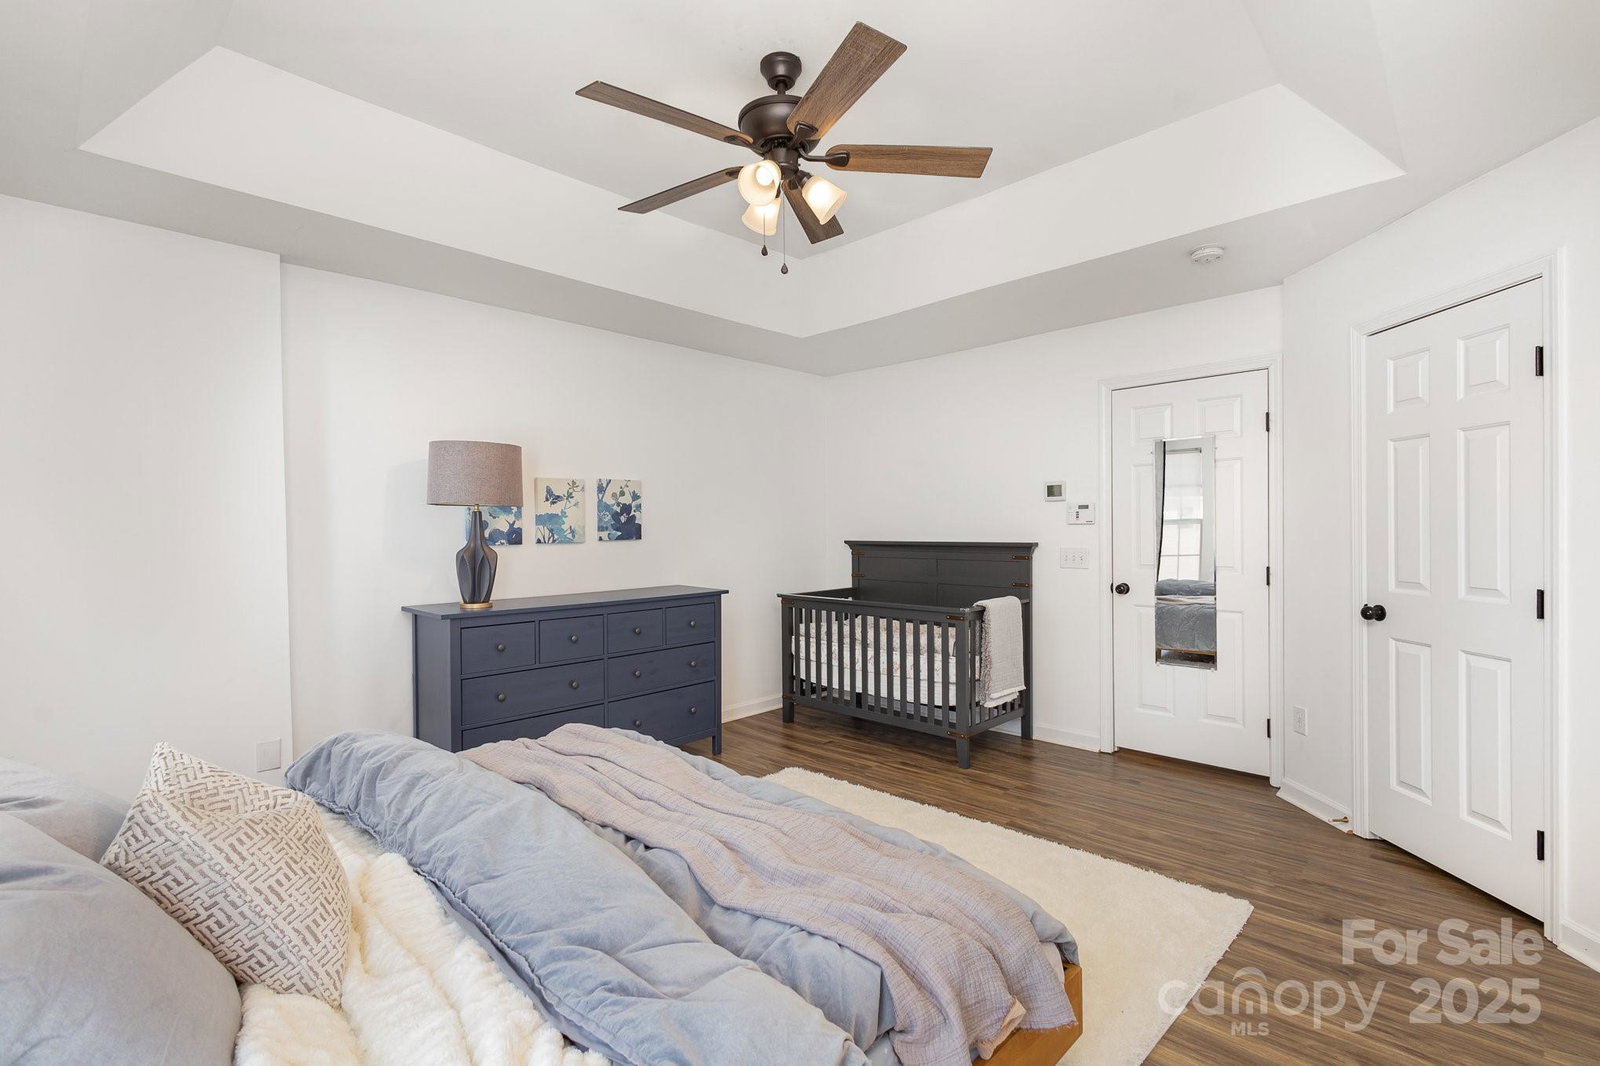
Welcome to this stunning 3-story townhouse in the highly sought-after Blakeney Greens in the Ballantyne! Upon entry, you'll find a spacious flex room, perfect as an office/guest space, along with a convenient half bath. The second level features an open floor plan with large windows that flood the space with natural light. The cozy family room seamlessly connects to the adjacent dining area, making it ideal for family gathering. The inviting kitchen boasts tasteful white cabinets, a sleek white subway tile backsplash, and updated light fixtures. The third level boasts two primary ensuites with generous closet space and private full baths. Washer/Dryer included. EV Vehicle Charger included. Conveniently located across the street from Blakeney Shopping Center and near Waverly, Rea Fams and Stonecrest. Easy access to I-485. Great Schools! Whether you’re looking for your primary residence or a great investment/rental property, this home is an incredible opportunity you don’t want to miss!
Additional Information
- Hoa Fee
- $255
- Hoa Fee Paid
- Monthly
- Community Features
- Outdoor Pool, Sidewalks, Street Lights, Walking Trails
- Fireplace
- Yes
- Interior Features
- Pantry, Walk-In Closet(s)
- Equipment
- Dishwasher, Disposal, Electric Cooktop, Microwave, Oven, Refrigerator, Washer/Dryer
- Foundation
- Slab
- Main Level Rooms
- Office, Bathroom-Half
- Laundry Location
- Laundry Closet, Third Level
- Heating
- Heat Pump
- Water
- City
- Sewer
- Public Sewer
- Exterior Construction
- Brick Partial, Vinyl
- Parking
- Attached Garage
- Driveway
- Concrete
- Elementary School
- Polo Ridge
- Middle School
- J.M. Robinson
- High School
- Ballantyne Ridge
- Total Property HLA
- 1854
Mortgage Calculator
“ Based on information submitted to the MLS GRID as of . All data is obtained from various sources and may not have been verified by broker or MLS GRID. Supplied Open House Information is subject to change without notice. All information should be independently reviewed and verified for accuracy. Some IDX listings have been excluded from this website. Properties may or may not be listed by the office/agent presenting the information © 2026 Canopy MLS as distributed by MLS GRID”

Last Updated: