8001 Avanti Drive, Waxhaw, NC 28173
- $1,090,000
- 5
- BD
- 4
- BA
- 3,580
- SqFt




Listing courtesy of Keller Williams Ballantyne Area. nicolepolito@kw.com
Sold listing courtesy of W Realty Group Inc.
- Sold Price
- $1,090,000
- List Price
- $995,000
- MLS#
- 4214517
- Status
- CLOSED
- Days on Market
- 29
- Property Type
- Residential
- Year Built
- 2003
- Closing Date
- Feb 28, 2025
- Bedrooms
- 5
- Bathrooms
- 4
- Full Baths
- 3
- Half Baths
- 1
- Lot Size
- 37,461
- Lot Size Area
- 0.86
- Living Area
- 3,580
- Sq Ft Total
- 3580
- County
- Union
- Subdivision
- Providence Glen
- Special Conditions
- None
Property Description
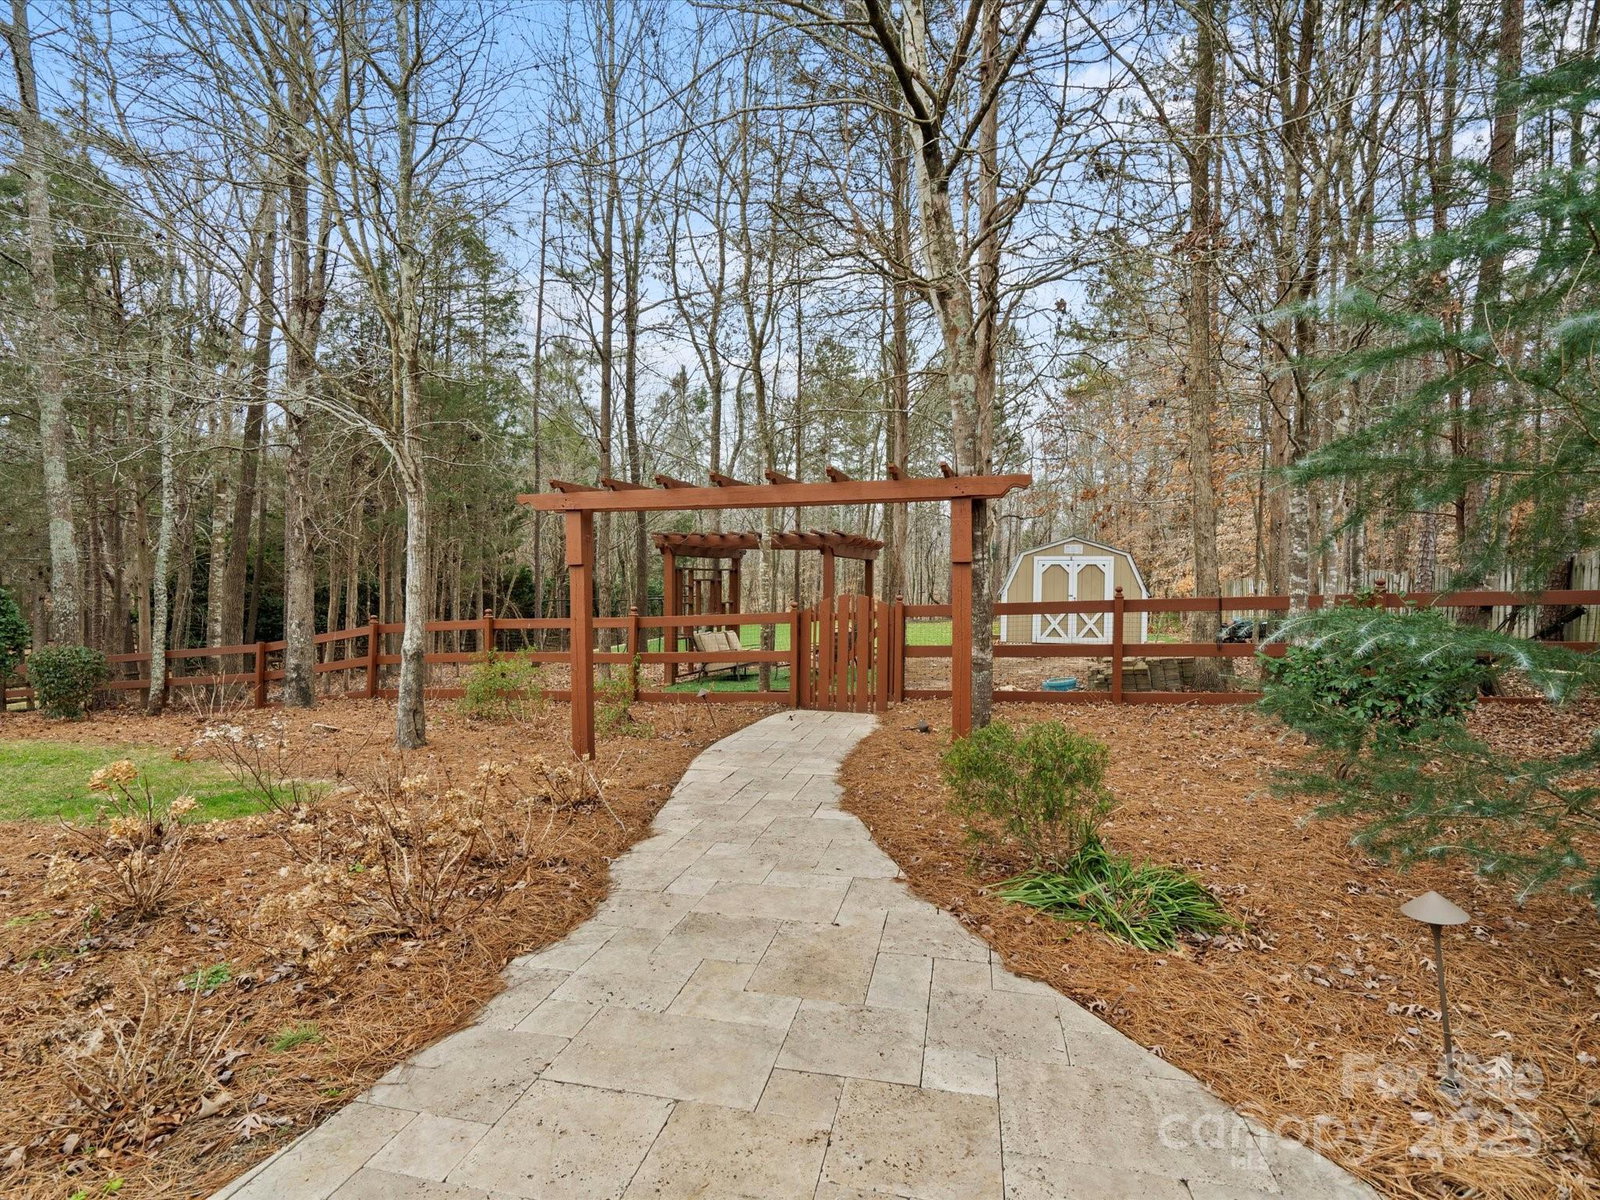
Welcome Home! Situated on a spacious .86 acre lot in a well-established neighborhood, this fully renovated home seamlessly combines luxury & comfort. The heart of the home is a gourmet kitchen, featuring dual islands, state-of-the-art appliances, & integrated surround sound that extends throughout the main living spaces. The home's renovation encompasses modern light fixtures, fully renovated bathrooms, & numerous other enhancements. This stunning outdoor retreat features a luxurious pool and hot tub, perfect for relaxation & entertainment. Enjoy cozy evenings around the fire pit or host guests in style under the covered patio, complete with a built-in grill for year-round outdoor dining. The property also boasts a three-season screened-in porch, ideal for enjoying the outdoors in comfort no matter the weather. For sports and recreation enthusiasts, an AstroTurf field provides a versatile space for games & activities.
Additional Information
- Hoa Fee
- $134
- Hoa Fee Paid
- Quarterly
- Community Features
- Picnic Area, Pond, Sidewalks, Walking Trails
- Interior Features
- Attic Stairs Pulldown, Breakfast Bar, Entrance Foyer, Kitchen Island, Open Floorplan, Pantry, Walk-In Closet(s), Wet Bar, Other - See Remarks
- Floor Coverings
- Tile, Vinyl
- Equipment
- Bar Fridge, Convection Microwave, Dishwasher, Disposal, Double Oven, Dual Flush Toilets, Exhaust Hood, Gas Water Heater, Ice Maker, Induction Cooktop, Microwave, Oven, Refrigerator, Wall Oven, Warming Drawer, Washer/Dryer
- Foundation
- Slab
- Main Level Rooms
- Primary Bedroom, Kitchen, Living Room, Office, Dining Room, Laundry
- Laundry Location
- Mud Room, Main Level
- Heating
- Natural Gas
- Water
- City
- Sewer
- Public Sewer
- Exterior Features
- Fire Pit, Hot Tub, In-Ground Irrigation
- Exterior Construction
- Brick Partial, Vinyl
- Roof
- Shingle
- Parking
- Driveway, Attached Garage
- Driveway
- Concrete, Paved
- Lot Description
- Other - See Remarks
- Elementary School
- Sandy Ridge
- Middle School
- Marvin Ridge
- High School
- Marvin Ridge
- Zoning
- AP0
- Total Property HLA
- 3580
- Master on Main Level
- Yes
Mortgage Calculator
“ Based on information submitted to the MLS GRID as of . All data is obtained from various sources and may not have been verified by broker or MLS GRID. Supplied Open House Information is subject to change without notice. All information should be independently reviewed and verified for accuracy. Some IDX listings have been excluded from this website. Properties may or may not be listed by the office/agent presenting the information © 2026 Canopy MLS as distributed by MLS GRID”

Last Updated: