11700 Parks Farm Lane, Charlotte, NC 28277
- $465,000
- 4
- BD
- 3
- BA
- 2,040
- SqFt




Listing courtesy of Allen Tate Charlotte South. julie.foreman@allentate.com
Sold listing courtesy of Keller Williams South Park
- Sold Price
- $465,000
- List Price
- $475,000
- MLS#
- 4214512
- Status
- CLOSED
- Days on Market
- 42
- Property Type
- Residential
- Architectural Style
- Colonial
- Year Built
- 1984
- Closing Date
- Feb 27, 2025
- Bedrooms
- 4
- Bathrooms
- 3
- Full Baths
- 2
- Half Baths
- 1
- Lot Size
- 16,552
- Lot Size Area
- 0.38
- Living Area
- 2,040
- Sq Ft Total
- 2040
- County
- Mecklenburg
- Subdivision
- Raeburn
- Special Conditions
- None
Property Description
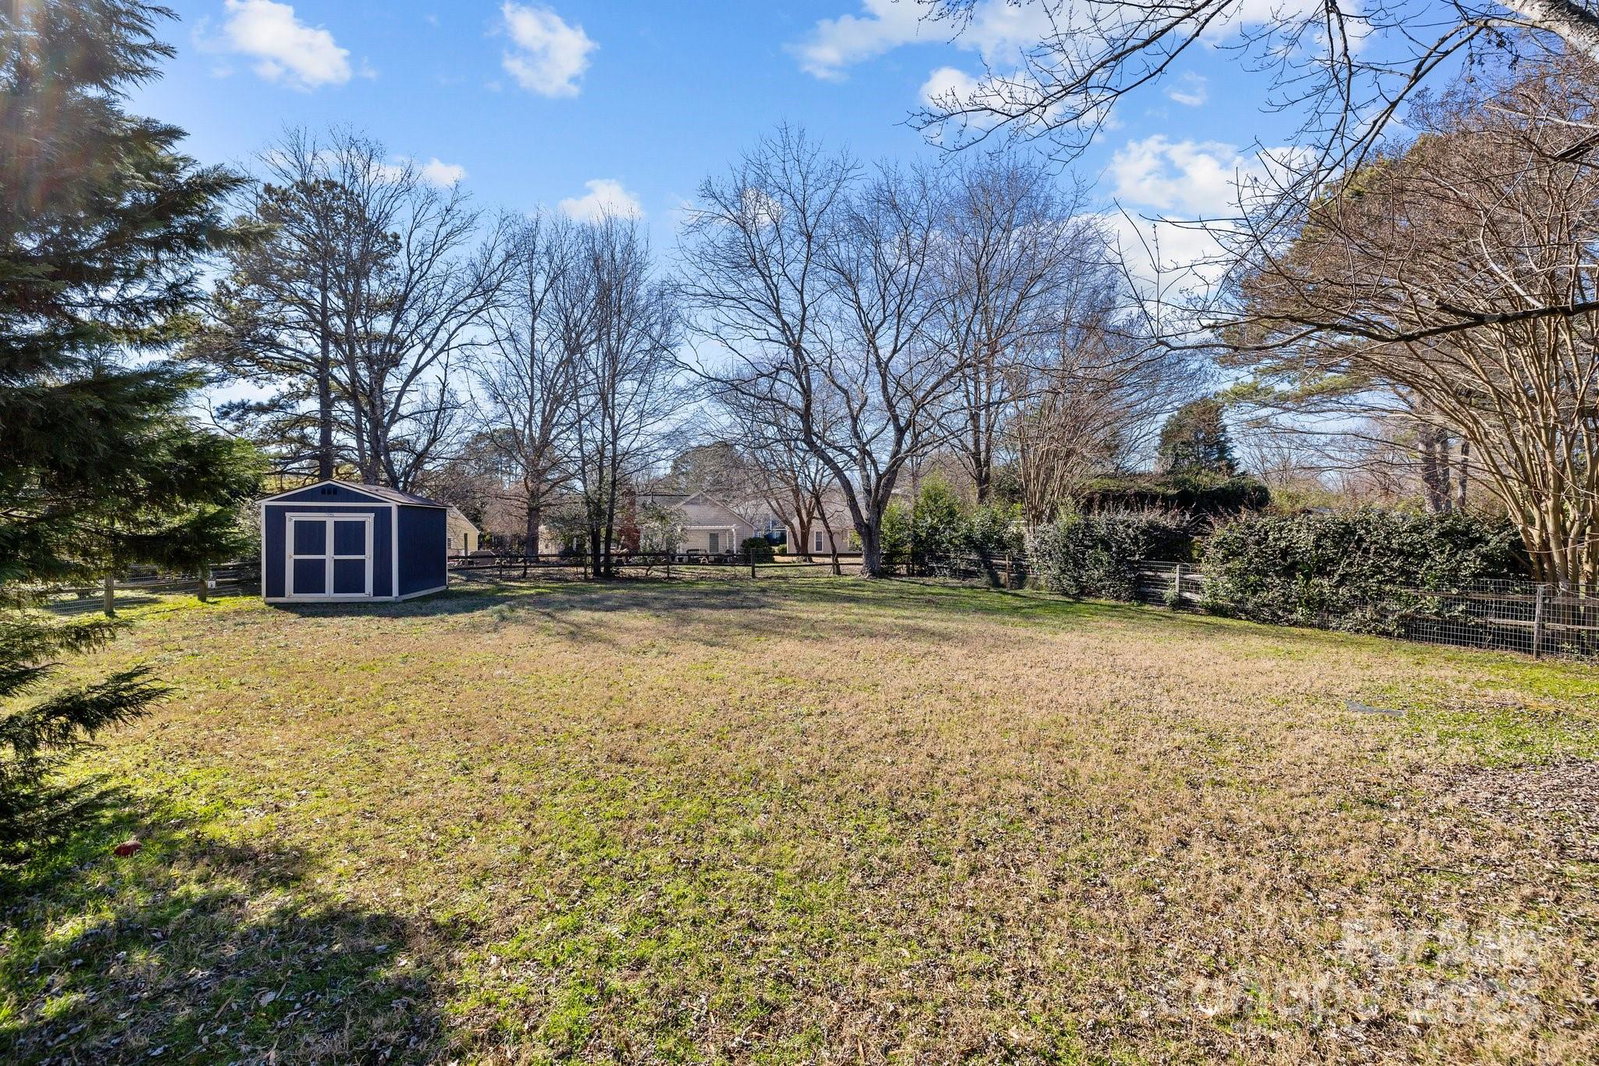
Colonial Charm-Prime Location! PRICED TO SELL! 4bed/2/5 ba home in highly rated school zone features manicured exterior, expanded driveway, bright kitchen with fairly recently updated granite countertops & appliances, sliding French doors lead to oversized brick paver patio with built-in grill station & firepit. Additional fairly recent updates include LVP flooring throughout (minus stairs), windows, doors, furnace, AC, water heater. Primary bedroom features walk-in closet with shelving, vanity area/separate shower, 2 secondary bedrooms and a full bath. *3/4 of garage has been converted into a permitted 4th bedroom, remaining 1/4 garage for storage/gym or home office, large 10x12 shed in backyard. Neighborhood amenities include a pool, tennis courts, playground, walking trails, and more! Conveniently located near Ballantyne, Blakeney, and Stonecrest with easy access to I-485. *Grades 9-11 zoned for new Ballantyne Ridge HS & 12th for Ardrey Kell, buyer to verify if that is important!
Additional Information
- Hoa Fee
- $998
- Hoa Fee Paid
- Annually
- Community Features
- Outdoor Pool, Playground, Street Lights, Tennis Court(s)
- Fireplace
- Yes
- Interior Features
- Attic Stairs Pulldown, Entrance Foyer, Storage, Walk-In Closet(s)
- Floor Coverings
- Carpet, Vinyl
- Equipment
- Dishwasher, Disposal, Dryer, Electric Oven, Electric Range, Exhaust Fan, Exhaust Hood, Gas Water Heater, Microwave, Refrigerator with Ice Maker, Self Cleaning Oven, Washer/Dryer
- Foundation
- Slab
- Main Level Rooms
- Bedroom(s), Kitchen, Living Room, Dining Room, Breakfast, Family Room, Laundry
- Laundry Location
- Electric Dryer Hookup, Utility Room, Laundry Room, Main Level
- Heating
- Central, Natural Gas
- Water
- City
- Sewer
- Public Sewer
- Exterior Features
- Fire Pit, Storage
- Exterior Construction
- Wood
- Roof
- Shingle
- Parking
- Driveway, On Street, Other - See Remarks
- Driveway
- Concrete, Paved
- Lot Description
- Level
- Elementary School
- Polo Ridge
- Middle School
- J.M. Robinson
- High School
- Ballantyne Ridge
- Total Property HLA
- 2040
Mortgage Calculator
“ Based on information submitted to the MLS GRID as of . All data is obtained from various sources and may not have been verified by broker or MLS GRID. Supplied Open House Information is subject to change without notice. All information should be independently reviewed and verified for accuracy. Some IDX listings have been excluded from this website. Properties may or may not be listed by the office/agent presenting the information © 2026 Canopy MLS as distributed by MLS GRID”

Last Updated: