150 Rivers Edge Place Unit #G, Lexington, NC 27292
- $380,000
- 2
- BD
- 2
- BA
- 1,212
- SqFt




Listing courtesy of Allen Tate Winston Salem. clement.little@allentate.com
Sold listing courtesy of Canopy Administration
- Sold Price
- $380,000
- List Price
- $395,000
- MLS#
- 4214490
- Status
- CLOSED
- Days on Market
- 38
- Property Type
- Residential
- Year Built
- 2003
- Closing Date
- Feb 24, 2025
- Bedrooms
- 2
- Bathrooms
- 2
- Full Baths
- 2
- Lot Size
- 1,742
- Lot Size Area
- 0.04
- Living Area
- 1,212
- Sq Ft Total
- 1212
- County
- Davidson
- Subdivision
- Rivers Edge
- Special Conditions
- None
- Waterfront
- Yes
- Waterfront Features
- Boat Ramp Community, Boat Slip Community, Boat Slip (Deed), Dock, Paddlesport Launch Site - Community, Pier - Community, Retaining Wall
Property Description
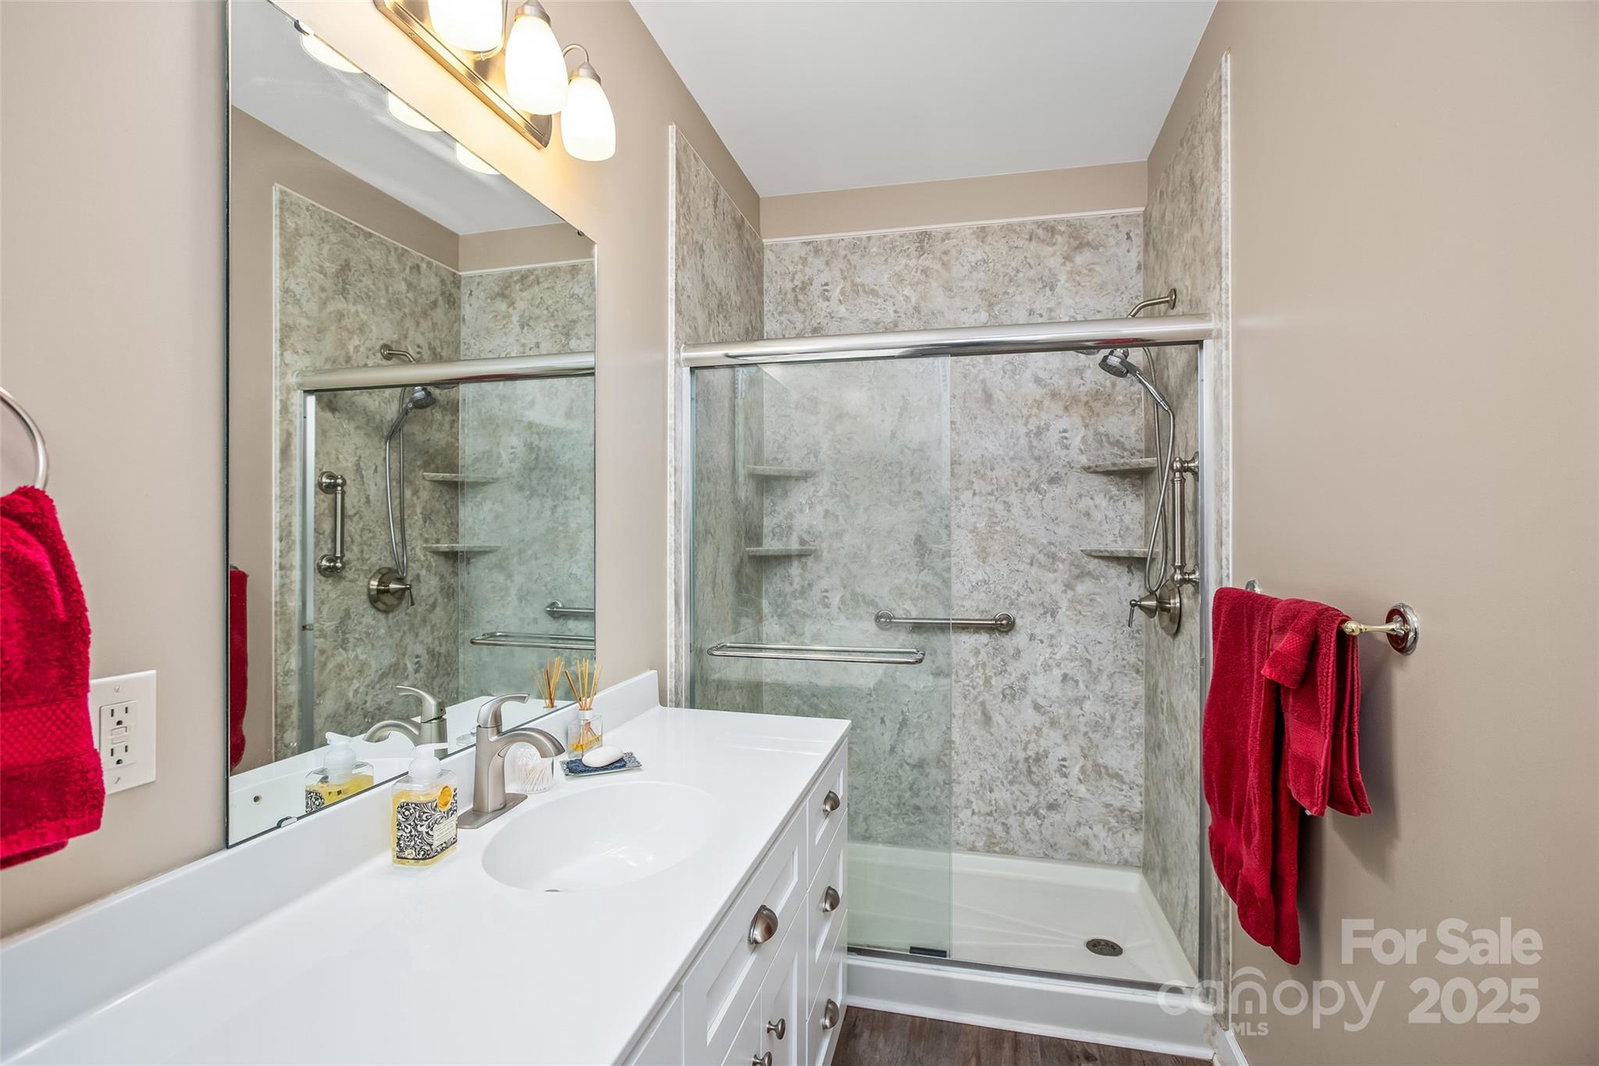
Indulge in lakeside luxury at this exclusive first-floor condo on Abbott's Creek at High Rock Lake. Enjoy direct lakefront access with a private boat launch, assigned slip, and PWC dock on 5.6 acres of manicured grounds. Inside, find soaring 9' ceilings, crown molding, a state-of-the-art sprinkler system, and a carpet-free interior. The condo comes fully equipped with like new SS appliances; washer and dryer convey. Beds and baths feature custom designed closets and updated walk-in showers. The open-concept design flows seamlessly between living, dining, and kitchen spaces, while the covered back porch offers both breathtaking sunrise and moonrise views over the lake. Exterior maintenance, including roof, siding, and lawn care are covered by HOA. Seller is in the process of replacing all windows and exterior doors. The upgraded saltwater pool (2023) offers a relaxing retreat. Experience unparalleled luxury, privacy, and comfort in this lakeside oasis.
Additional Information
- Hoa Fee
- $1,000
- Hoa Fee Paid
- Quarterly
- Interior Features
- Breakfast Bar, Walk-In Closet(s)
- Floor Coverings
- Laminate
- Equipment
- Dishwasher, Dryer, Electric Range, Electric Water Heater, Microwave, Refrigerator with Ice Maker, Washer
- Foundation
- Crawl Space
- Main Level Rooms
- Primary Bedroom, Kitchen, Living Room, Dining Room, Bedroom(s)
- Laundry Location
- In Unit
- Heating
- Electric, Heat Pump
- Water
- County Water
- Sewer
- Shared Septic
- Exterior Construction
- Vinyl
- Parking
- Parking Lot, Parking Space(s)
- Driveway
- Asphalt, Paved
- Lot Description
- Green Area, Private, Wooded, Views, Waterfront
- Elementary School
- Unspecified
- Middle School
- Unspecified
- High School
- Unspecified
- Zoning
- RM1
- Total Property HLA
- 1212
Mortgage Calculator
“ Based on information submitted to the MLS GRID as of . All data is obtained from various sources and may not have been verified by broker or MLS GRID. Supplied Open House Information is subject to change without notice. All information should be independently reviewed and verified for accuracy. Some IDX listings have been excluded from this website. Properties may or may not be listed by the office/agent presenting the information © 2026 Canopy MLS as distributed by MLS GRID”

Last Updated: