433 Belton Street, Charlotte, NC 28209
- $1,378,000
- 5
- BD
- 4
- BA
- 3,219
- SqFt




Listing courtesy of Helen Adams Realty. jack@helenadamsrealty.com
Sold listing courtesy of COMPASS
- Sold Price
- $1,378,000
- List Price
- $1,398,000
- MLS#
- 4214463
- Status
- CLOSED
- Days on Market
- 27
- Property Type
- Residential
- Architectural Style
- Arts and Crafts
- Year Built
- 2018
- Closing Date
- Mar 25, 2025
- Bedrooms
- 5
- Bathrooms
- 4
- Full Baths
- 4
- Lot Size
- 6,534
- Lot Size Area
- 0.15
- Living Area
- 3,219
- Sq Ft Total
- 3219
- County
- Mecklenburg
- Subdivision
- Belton Street
- Special Conditions
- None
Property Description
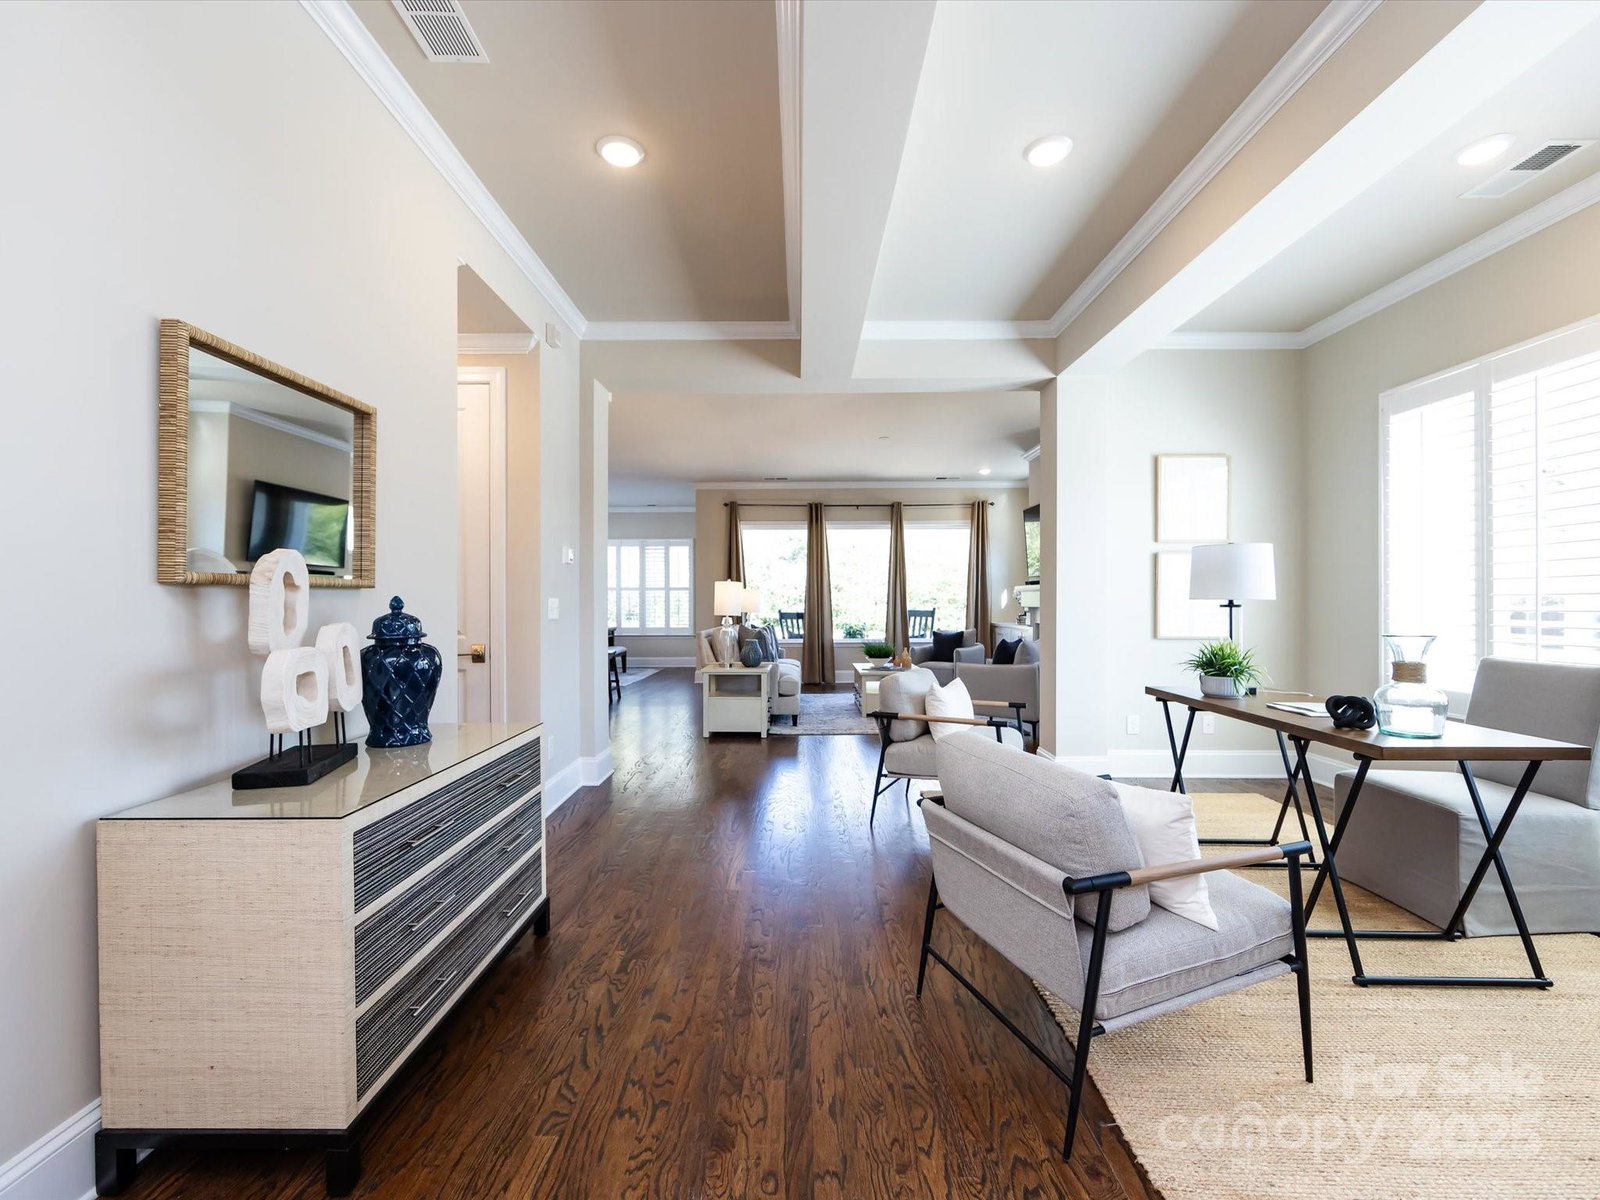
Gorgeous Sedgefield Home! Nearly new single family home on a quiet corner lot built in 2018. The main floor features an open floor plan with tons of natural light, site-finished hardwoods, a covered patio, and a guest suite with a full bathroom and walk-in shower. The Chef's Kitchen boasts white cabinets, granite counters, a tiled backsplash, and ample storage. Upstairs, site-finished hardwoods extend through the primary suite and common area/flex space. The primary suite offers a stylish tray ceiling, spacious walk-in closet, private deck, and a luxurious bath with a double vanity and oversized shower. Three additional bedrooms, two full bathrooms, and a separate laundry room with extra storage and folding counter complete the second floor. A large two car garage leads to a mudroom area. A fenced backyard includes a side gate to the neighborhood sidewalk. Unbeatable location that is steps away from Harris Teeter, breweries, shops, and the Light Rail!
Additional Information
- Hoa Fee
- $99
- Hoa Fee Paid
- Monthly
- Fireplace
- Yes
- Floor Coverings
- Carpet, Tile, Wood
- Equipment
- Electric Water Heater, Gas Cooktop, Wall Oven
- Foundation
- Slab, Other - See Remarks
- Main Level Rooms
- Bathroom-Full, Bedroom(s), Dining Room, Great Room, Kitchen, Mud, Study
- Laundry Location
- Laundry Room, Upper Level
- Heating
- Forced Air, Natural Gas
- Water
- City
- Sewer
- Public Sewer
- Exterior Features
- Lawn Maintenance
- Exterior Construction
- Fiber Cement, Stone
- Roof
- Shingle
- Parking
- Attached Garage
- Driveway
- Concrete, Paved
- Lot Description
- Corner Lot
- Elementary School
- Unspecified
- Middle School
- Unspecified
- High School
- Myers Park
- Builder Name
- David Weekley Homes
- Total Property HLA
- 3219
Mortgage Calculator
“ Based on information submitted to the MLS GRID as of . All data is obtained from various sources and may not have been verified by broker or MLS GRID. Supplied Open House Information is subject to change without notice. All information should be independently reviewed and verified for accuracy. Some IDX listings have been excluded from this website. Properties may or may not be listed by the office/agent presenting the information © 2026 Canopy MLS as distributed by MLS GRID”

Last Updated: