9893 Walkers Glen Nw Drive, Concord, NC 28027
- $315,000
- 4
- BD
- 4
- BA
- 2,018
- SqFt




Listing courtesy of Allen Tate Gastonia. cathy.c.young@allentate.com
Sold listing courtesy of Sunny Homes Realty LLC
- Sold Price
- $315,000
- List Price
- $331,000
- MLS#
- 4214353
- Status
- CLOSED
- Days on Market
- 89
- Property Type
- Residential
- Year Built
- 2004
- Closing Date
- Apr 17, 2025
- Bedrooms
- 4
- Bathrooms
- 4
- Full Baths
- 3
- Half Baths
- 1
- Lot Size
- 1,742
- Lot Size Area
- 0.04
- Living Area
- 2,018
- Sq Ft Total
- 2018
- County
- Cabarrus
- Subdivision
- Walkers Glen
- Special Conditions
- None
Property Description
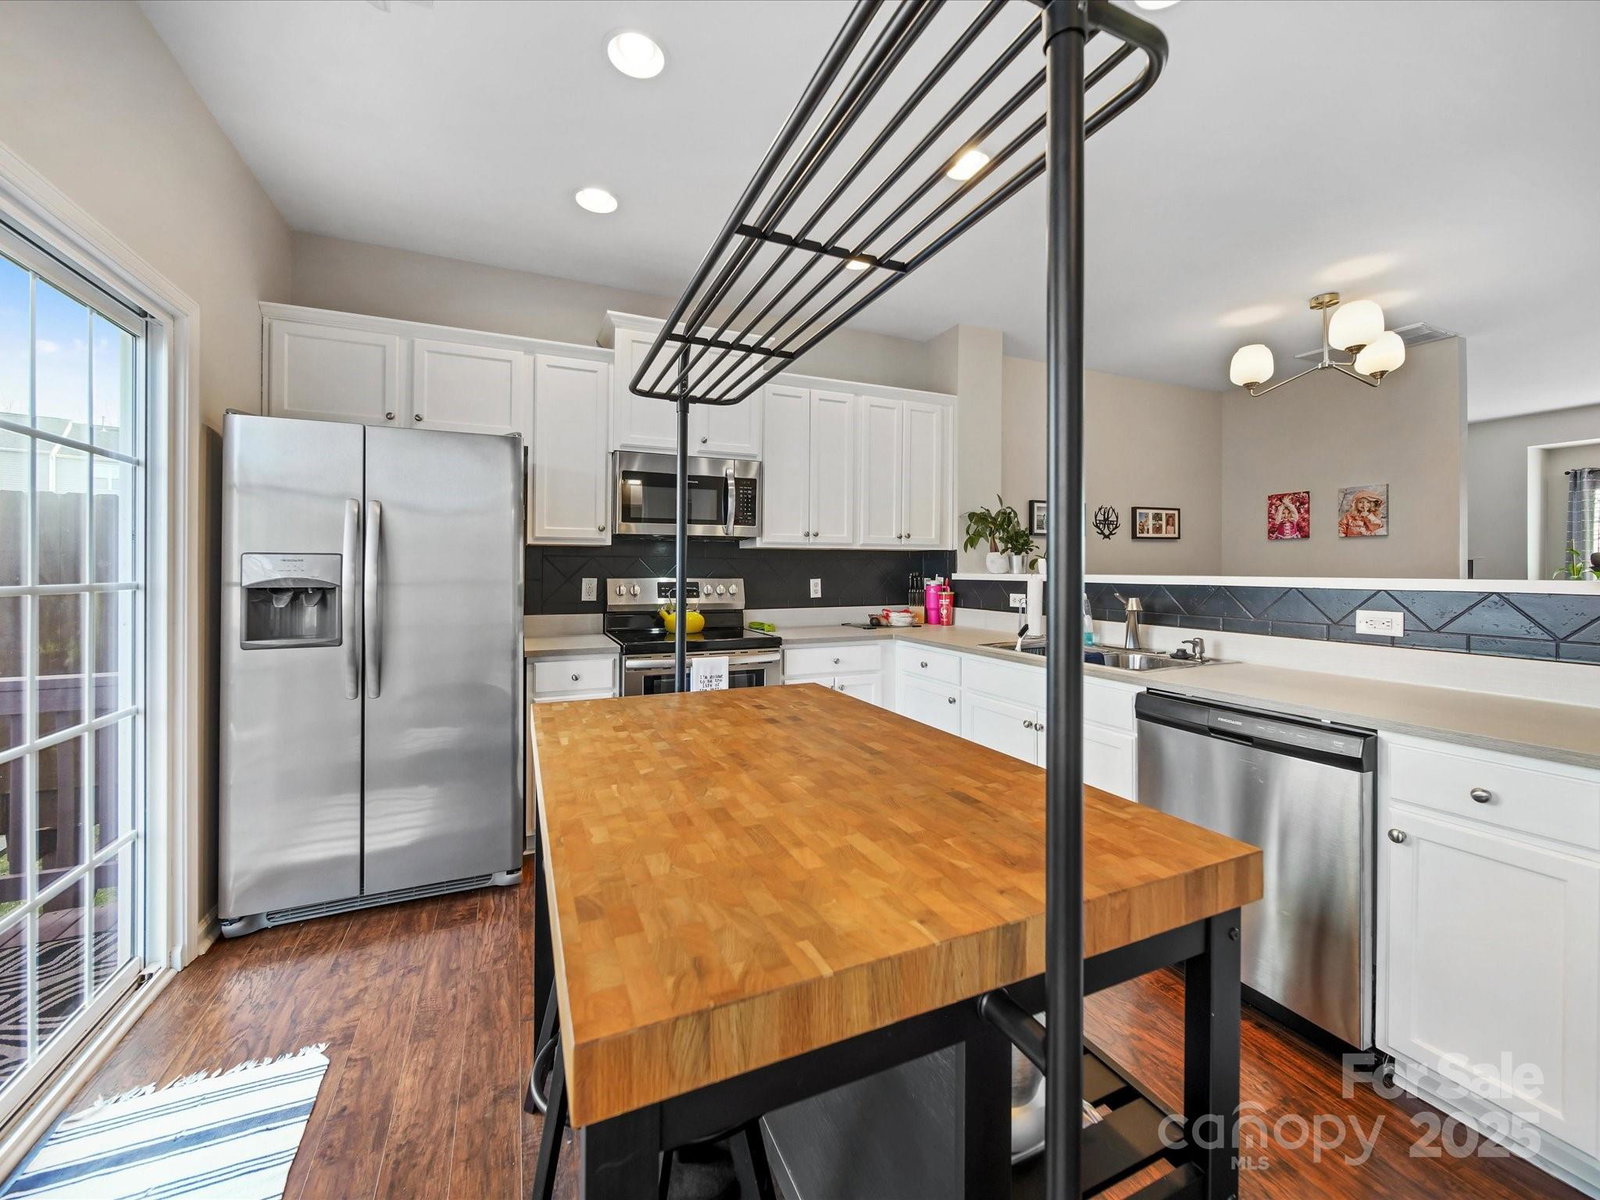
Welcome to this beautifully updated end-unit townhouse in the sought-after Moss Creek subdivision. This 3-story home features 4 bedrooms, 3.5 bathrooms, and an open floor plan. The kitchen boasts wood cabinets, stainless steel appliances, a tile backsplash, and new laminate floors, seamlessly connecting to the dining and living areas with fireplace. Step out onto the private deck for your morning coffee or evening unwind. The first-floor bedroom with a full bath is perfect for guests, while the upper-level primary suite offers a vaulted ceiling, dual sinks, a garden tub, and tile floors. Fresh carpet throughout, a new roof, and a ground-level patio add to the home's appeal. Enjoy direct access to the greenway trail, incredible community amenities, and the convenience of HOA-maintenance-free living. With a one-car garage and proximity to top-rated schools, community amenities include multiple pools, tennis courts, basketball courts, and clubhouse. Make this your new home!
Additional Information
- Hoa Fee
- $258
- Hoa Fee Paid
- Quarterly
- Community Features
- Clubhouse, Fitness Center, Game Court, Outdoor Pool, Playground, Pond, Recreation Area, Sidewalks, Street Lights, Tennis Court(s), Walking Trails
- Fireplace
- Yes
- Interior Features
- Attic Stairs Pulldown
- Floor Coverings
- Carpet, Tile, Vinyl
- Equipment
- Dishwasher, Electric Range, Microwave
- Foundation
- Slab
- Main Level Rooms
- Living Room, Dining Area, Kitchen, Bathroom-Half
- Laundry Location
- Laundry Closet, Main Level
- Heating
- Forced Air
- Water
- City
- Sewer
- Public Sewer
- Exterior Construction
- Brick Partial, Vinyl
- Roof
- Shingle
- Parking
- Driveway, Attached Garage
- Driveway
- Concrete, Paved
- Lot Description
- End Unit
- Elementary School
- W.R. Odell
- Middle School
- Harris Road
- High School
- Cox Mill
- Total Property HLA
- 2018
Mortgage Calculator
“ Based on information submitted to the MLS GRID as of . All data is obtained from various sources and may not have been verified by broker or MLS GRID. Supplied Open House Information is subject to change without notice. All information should be independently reviewed and verified for accuracy. Some IDX listings have been excluded from this website. Properties may or may not be listed by the office/agent presenting the information © 2026 Canopy MLS as distributed by MLS GRID”

Last Updated: