1061 Fairway Ridge Road, Concord, NC 28027
- $467,500
- 4
- BD
- 3
- BA
- 2,409
- SqFt




Listing courtesy of NorthGroup Real Estate LLC. kellybrais@gmail.com
Sold listing courtesy of Fathom Realty NC LLC
- Sold Price
- $467,500
- List Price
- $465,000
- MLS#
- 4214335
- Status
- CLOSED
- Days on Market
- 39
- Property Type
- Residential
- Year Built
- 1990
- Closing Date
- Feb 25, 2025
- Bedrooms
- 4
- Bathrooms
- 3
- Full Baths
- 2
- Half Baths
- 1
- Lot Size
- 18,295
- Lot Size Area
- 0.42
- Living Area
- 2,409
- Sq Ft Total
- 2409
- County
- Cabarrus
- Subdivision
- Fairway Ridge
- Special Conditions
- None
Property Description
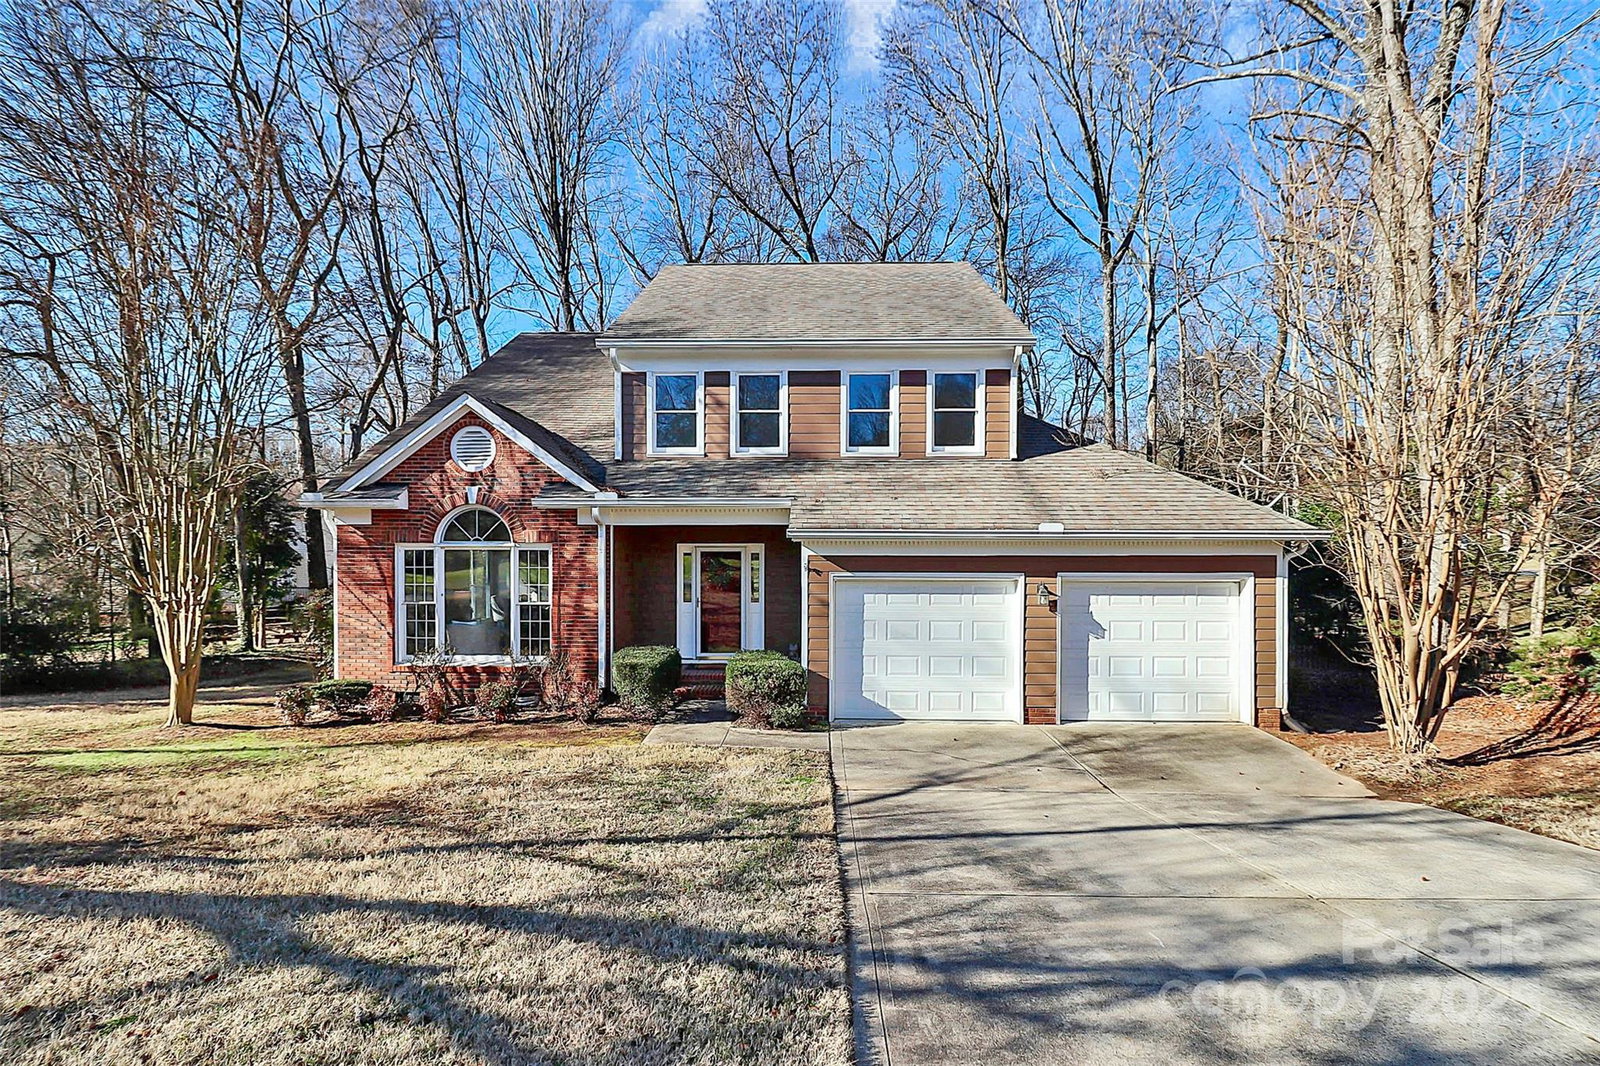
Beautifully renovated home in a highly desirable neighborhood. Features a spacious LV w/cathedral ceiling creating an elegant & open atmosphere. Brand new (LVP) flooring across both floors. A striking new staircase w/modern WI spindles enhances the home’s contemporary appeal. New kitchen w/42-inch cabinets w/CM, quartz CT, additional cabinetry, serving bar, new hardware, stylish backsplash, & SS appliances. The kitchen overlooks a cozy FR w/wood-burning FP. A sunroom that leads to a fully fenced backyard w/metal fencing & 2-gates. 1/2 bath w/new vanity, backsplash, & mirror for a modern touch. 2-pantries. Upstairs,3 BR, one w/ built ins. PBR w/new fanlights, new blinds. The primary bath has new dual vanity, dual mirrors/medicine cabinets, a new showerhead, lighting, jetted tub w/tile surround. Fresh paint throughout. Please ask your agent for full list in media section in the MLS
Additional Information
- Hoa Fee
- $269
- Hoa Fee Paid
- Annually
- Fireplace
- Yes
- Interior Features
- Breakfast Bar, Built-in Features, Pantry, Walk-In Closet(s), Whirlpool
- Floor Coverings
- Carpet, Tile, Vinyl
- Equipment
- Dishwasher, Disposal, Electric Cooktop, Electric Oven
- Foundation
- Crawl Space
- Main Level Rooms
- Kitchen, Dining Area, Breakfast, Family Room, Living Room, Sunroom
- Laundry Location
- Electric Dryer Hookup, Laundry Room, Main Level
- Heating
- Central, Natural Gas
- Water
- City
- Sewer
- Public Sewer
- Exterior Construction
- Brick Partial, Wood
- Roof
- Composition
- Parking
- Driveway, Attached Garage, Garage Door Opener
- Driveway
- Concrete, Paved
- Elementary School
- Weddington Hills
- Middle School
- Harold E Winkler
- High School
- West Cabarrus
- Zoning
- PUD
- Total Property HLA
- 2409
Mortgage Calculator
“ Based on information submitted to the MLS GRID as of . All data is obtained from various sources and may not have been verified by broker or MLS GRID. Supplied Open House Information is subject to change without notice. All information should be independently reviewed and verified for accuracy. Some IDX listings have been excluded from this website. Properties may or may not be listed by the office/agent presenting the information © 2026 Canopy MLS as distributed by MLS GRID”

Last Updated: