1562 Kee Court, Charlotte, NC 28203
- $702,500
- 3
- BD
- 3
- BA
- 1,823
- SqFt




Listing courtesy of Coldwell Banker Realty. sgray@cbcarolinas.com
Sold listing courtesy of Keller Williams South Park
- Sold Price
- $702,500
- List Price
- $720,000
- MLS#
- 4214321
- Status
- CLOSED
- Days on Market
- 48
- Property Type
- Residential
- Year Built
- 2018
- Closing Date
- Mar 13, 2025
- Bedrooms
- 3
- Bathrooms
- 3
- Full Baths
- 2
- Half Baths
- 1
- Lot Size
- 1,350
- Lot Size Area
- 0.031
- Living Area
- 1,823
- Sq Ft Total
- 1823
- County
- Mecklenburg
- Subdivision
- Summit Square
- Building Name
- Summit Square
- Special Conditions
- None
Property Description
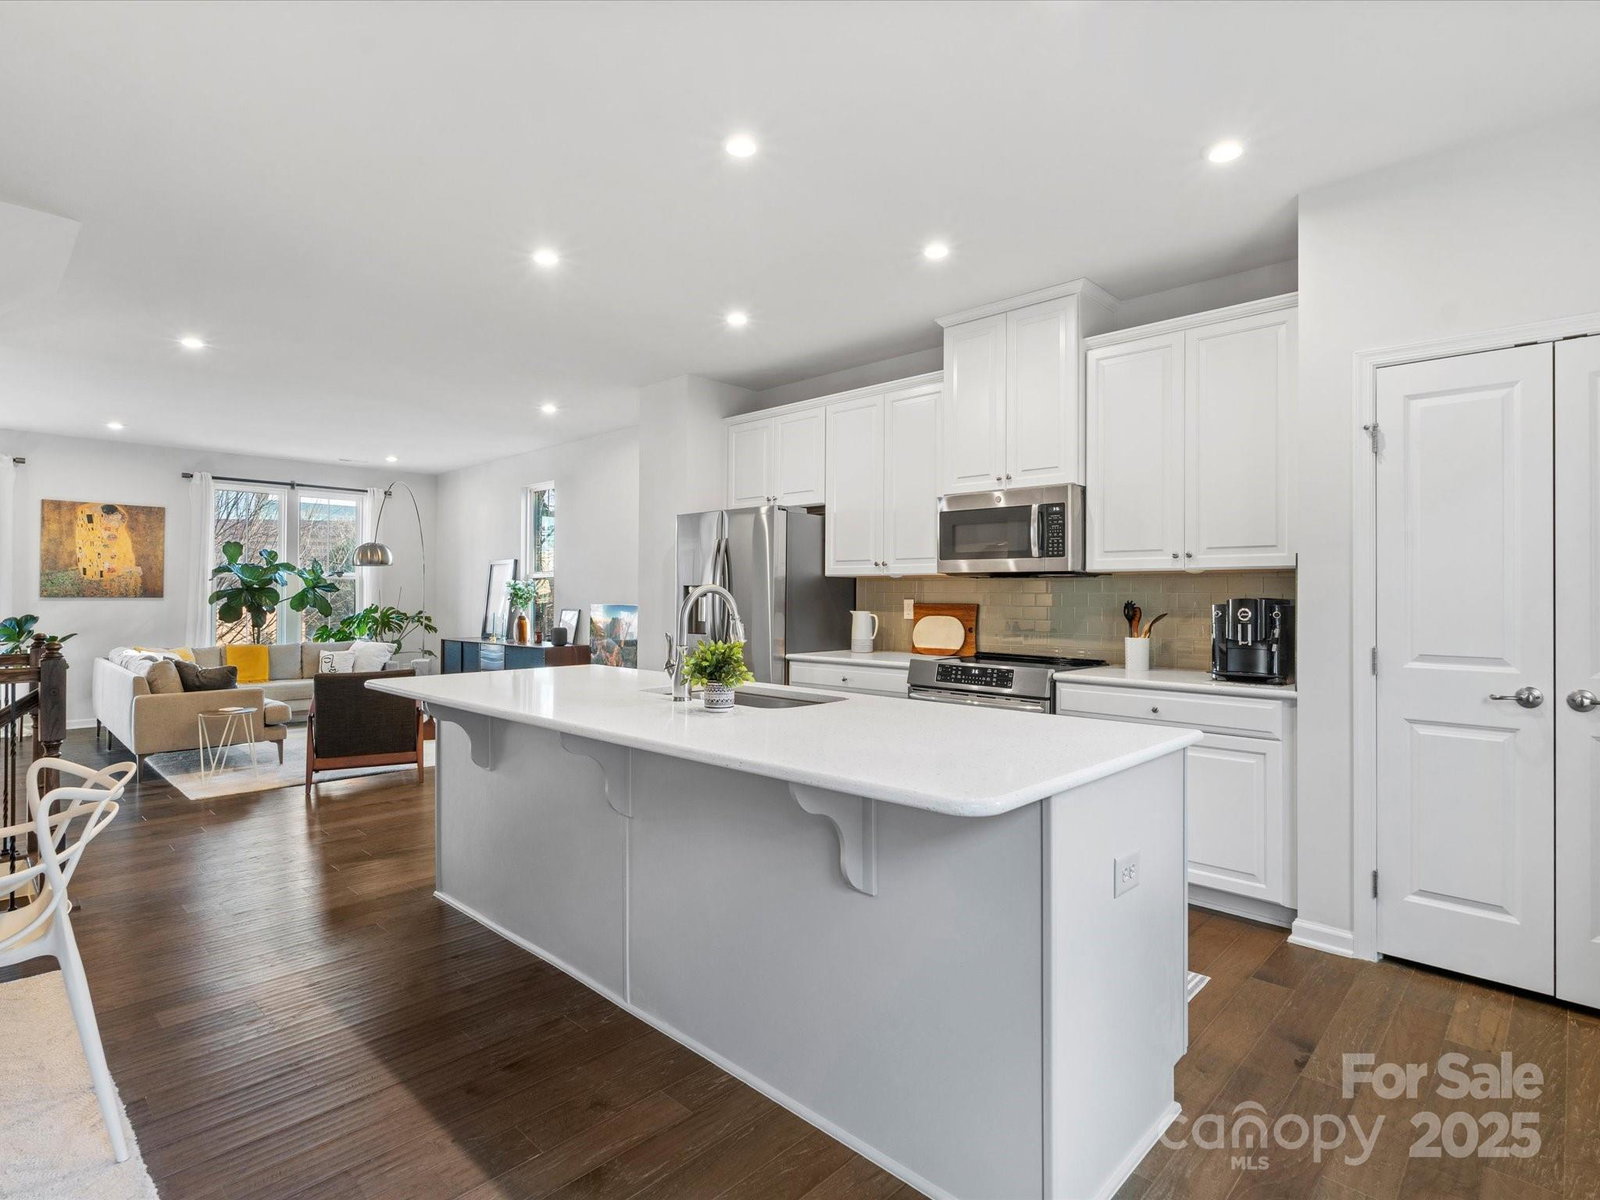
Chic, urban END-UNIT townhome is a rare find in sought-after SouthEnd. Offering 3 bedrooms, 2.5 baths, and a dedicated office with french doors, and features an open-concept living area with a large kitchen island, perfect for entertaining. The adjacent dining area flows effortlessly into the living room, which is flooded with natural light through expansive windows. Enjoy some coffee or a glass of wine on the rear balcony. Thoughtfully maintained, the home also includes a 2-car garage and ample storage space including upgraded attic storage. Many smart home features. Induction stove/oven (2021). Kitchen refrigerator (2024), washer/dryer remain! So does beverage fridge near office! Just a short stroll to Bank of America Stadium, local breweries, and top dining spots, this location offers unbeatable convenience with nearby light rail access and easy interstate connections. Minutes from Uptown Charlotte, SouthPark, and beyond. A perfect blend of style, comfort, and urban convenience!
Additional Information
- Hoa Fee
- $205
- Hoa Fee Paid
- Monthly
- Equipment
- Bar Fridge, Dishwasher, Disposal, Dryer, Exhaust Fan, Gas Water Heater, Ice Maker, Induction Cooktop, Microwave, Oven, Refrigerator, Tankless Water Heater, Washer
- Foundation
- Slab
- Main Level Rooms
- Bathroom-Half, Dining Area, Kitchen, Living Room
- Laundry Location
- Laundry Closet
- Heating
- Forced Air, Natural Gas, Zoned
- Water
- City
- Sewer
- Public Sewer
- Exterior Construction
- Brick Partial, Fiber Cement, Vinyl
- Roof
- Shingle
- Parking
- Attached Garage
- Driveway
- Concrete, Paved
- Lot Description
- End Unit
- Elementary School
- Unspecified
- Middle School
- Unspecified
- High School
- Unspecified
- Total Property HLA
- 1823
Mortgage Calculator
“ Based on information submitted to the MLS GRID as of . All data is obtained from various sources and may not have been verified by broker or MLS GRID. Supplied Open House Information is subject to change without notice. All information should be independently reviewed and verified for accuracy. Some IDX listings have been excluded from this website. Properties may or may not be listed by the office/agent presenting the information © 2026 Canopy MLS as distributed by MLS GRID”

Last Updated: