10440 Henbane Court, Charlotte, NC 28213
- $350,000
- 4
- BD
- 3
- BA
- 2,424
- SqFt








Listing courtesy of ERA Live Moore. lorie.stadick@theS2Team.com
Sold listing courtesy of Mino Realty LLC
- Sold Price
- $350,000
- List Price
- $350,000
- MLS#
- 4214200
- Status
- CLOSED
- Days on Market
- 29
- Property Type
- Residential
- Architectural Style
- Transitional
- Year Built
- 1996
- Closing Date
- Feb 14, 2025
- Bedrooms
- 4
- Bathrooms
- 3
- Full Baths
- 2
- Half Baths
- 1
- Lot Size
- 15,245
- Lot Size Area
- 0.35000000000000003
- Living Area
- 2,424
- Sq Ft Total
- 2424
- County
- Mecklenburg
- Subdivision
- Back Creek Forest
- Special Conditions
- None
- Dom
- Yes
Property Description
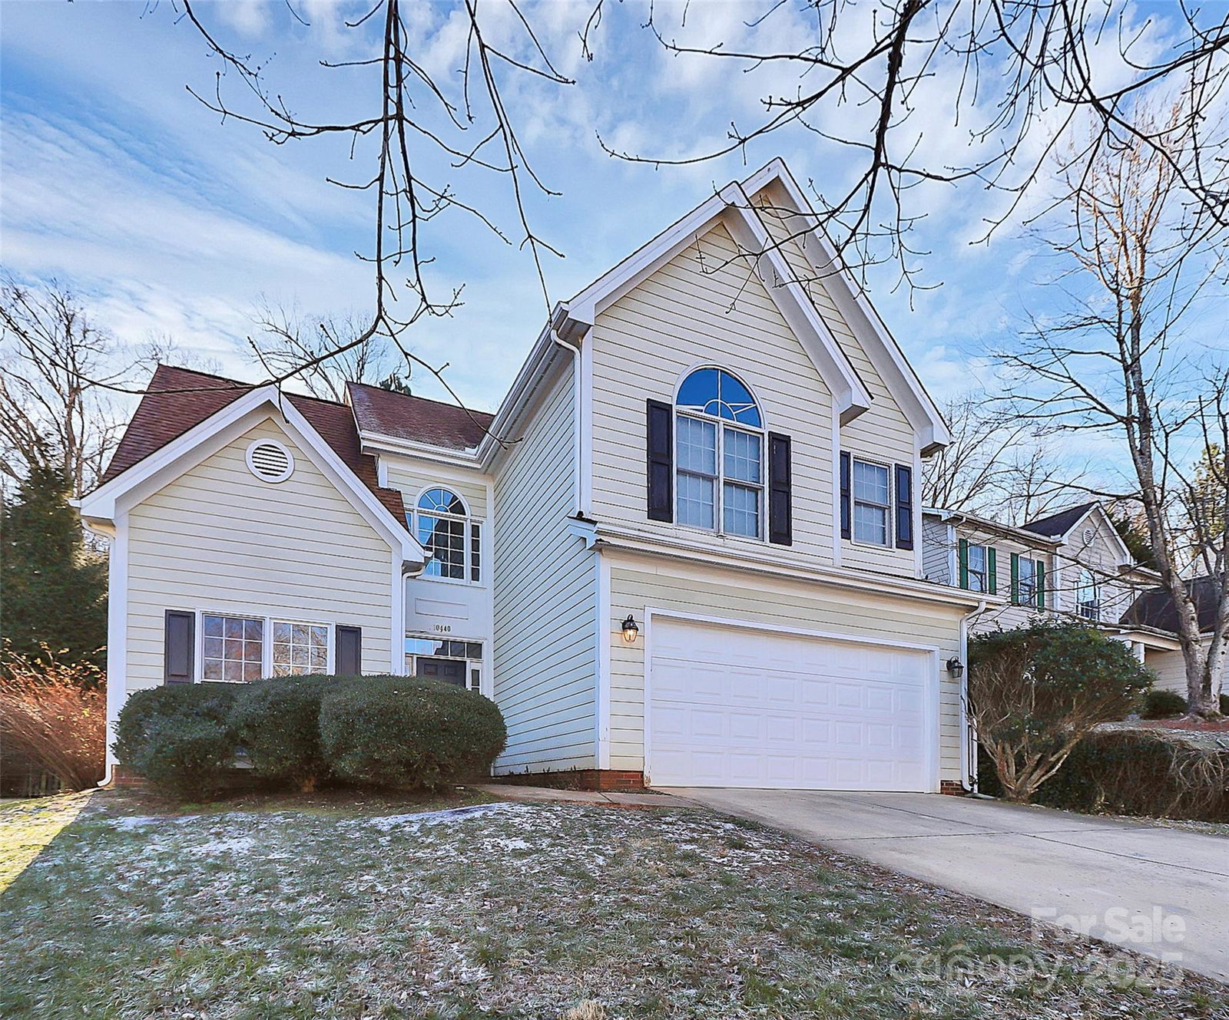
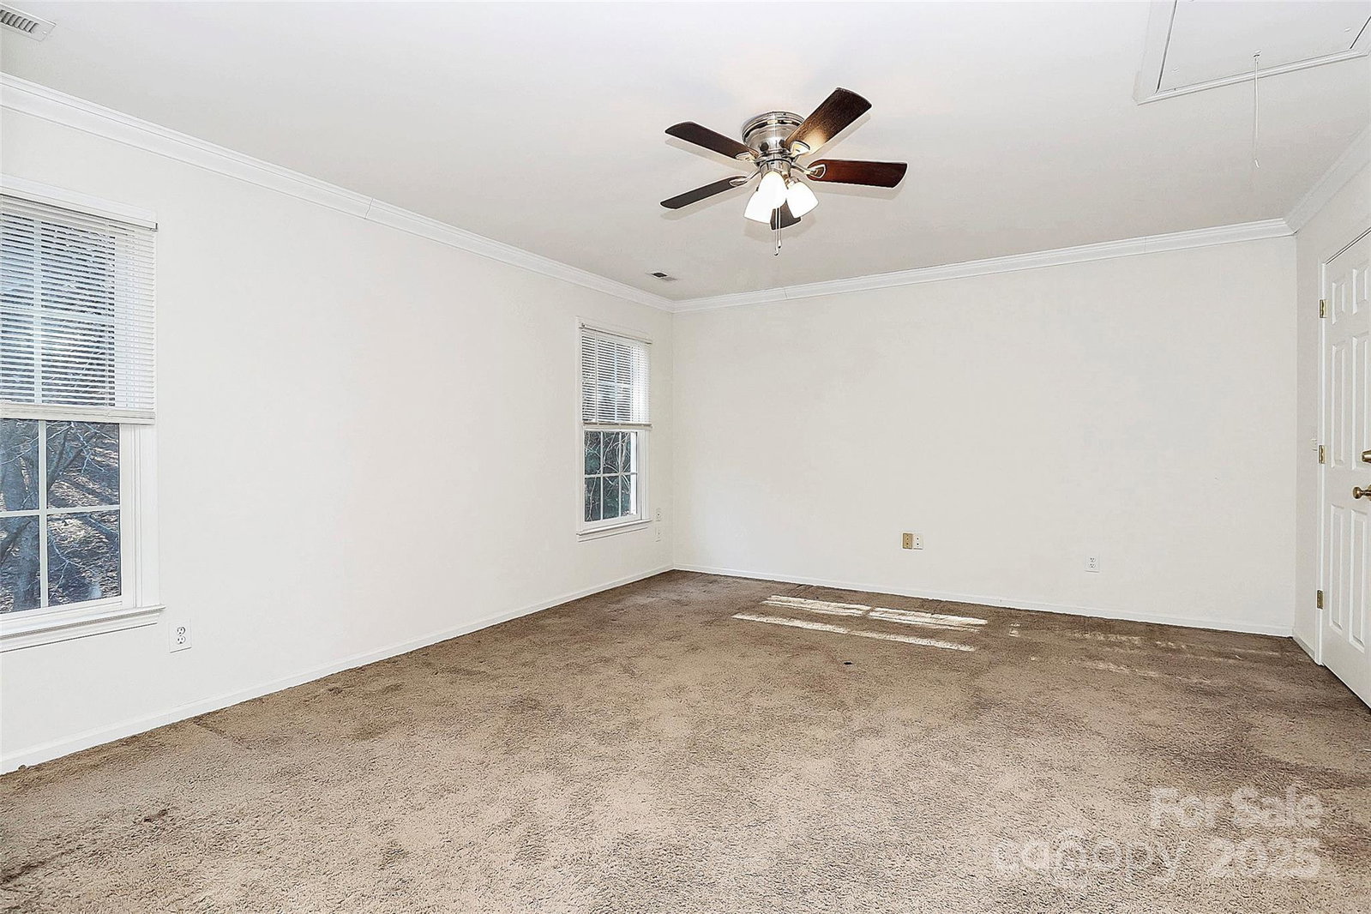
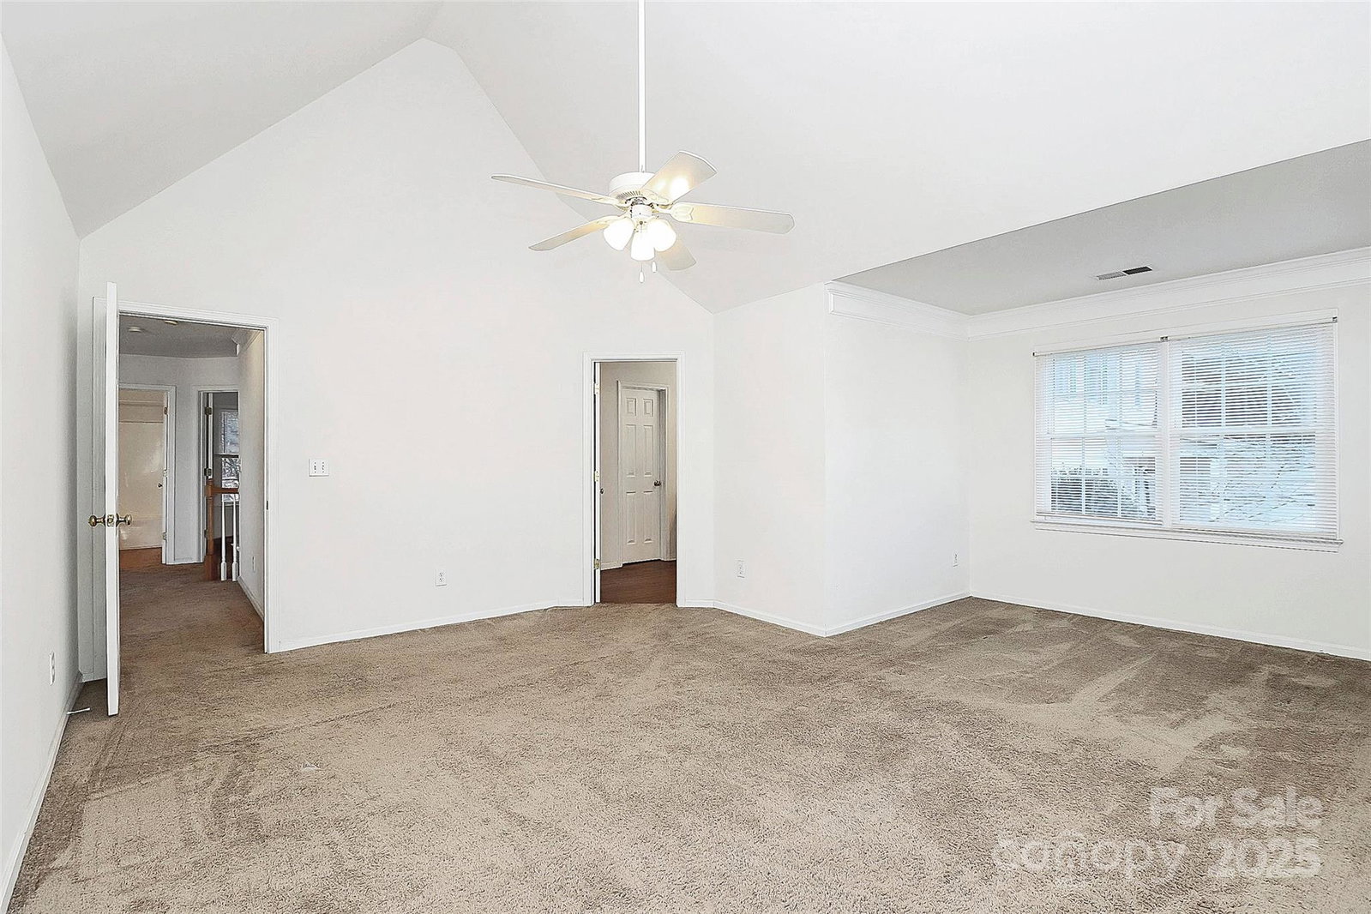
Nestled in the desirable Back Creek Forest neighborhood, this spacious two-story home offers 4 bedrooms, 2.5 bathrooms, and an attached two-car garage. The main level features a dedicated office space, perfect for remote work or a study, and French doors leading to a private backyard – ideal for outdoor entertaining or relaxing. The living room boasts cozy gas logs, creating a warm and inviting space to unwind. Upstairs, the expansive primary suite offers a peaceful retreat with a sitting area and an en-suite bathroom featuring a separate tub and shower. Three additional bedrooms provide ample space for family or guests. While the home could benefit from some updates, it is priced to reflect its potential and offers an excellent opportunity for customization. Conveniently located close to Highway 49, this property is just minutes away from shopping, dining, and entertainment options. Don’t miss the chance to make this home your own – schedule your showing today!
Additional Information
- Hoa Fee
- $167
- Hoa Fee Paid
- Annually
- Fireplace
- Yes
- Equipment
- Dishwasher, Disposal, Electric Range
- Foundation
- Slab
- Main Level Rooms
- Kitchen, Living Room, Dining Area, Office, Laundry, Bathroom-Half, Bathroom-Full
- Laundry Location
- Laundry Room
- Heating
- Natural Gas
- Water
- City
- Sewer
- Public Sewer
- Exterior Construction
- Hardboard Siding
- Roof
- Fiberglass
- Parking
- Attached Garage
- Driveway
- Concrete, Paved
- Elementary School
- University Meadows
- Middle School
- James Martin
- High School
- Julius L. Chambers
- Total Property HLA
- 2424
Mortgage Calculator
“ Based on information submitted to the MLS GRID as of . All data is obtained from various sources and may not have been verified by broker or MLS GRID. Supplied Open House Information is subject to change without notice. All information should be independently reviewed and verified for accuracy. Some IDX listings have been excluded from this website. Properties may or may not be listed by the office/agent presenting the information © 2026 Canopy MLS as distributed by MLS GRID”

Last Updated: