310 Hyssop Court, Fort Mill, SC 29715
- $449,900
- 3
- BD
- 3
- BA
- 2,303
- SqFt




Listing courtesy of ERA Live Moore. Vasi@GrandonRE.com
Sold listing courtesy of JVC Realty, LLC
- Sold Price
- $449,900
- List Price
- $469,900
- MLS#
- 4214019
- Status
- CLOSED
- Days on Market
- 225
- Property Type
- Residential
- Distressed Property
- Yes
- Year Built
- 2022
- Closing Date
- Aug 29, 2025
- Bedrooms
- 3
- Bathrooms
- 3
- Full Baths
- 2
- Half Baths
- 1
- Lot Size
- 4,356
- Lot Size Area
- 0.1
- Living Area
- 2,303
- Sq Ft Total
- 2303
- County
- York
- Subdivision
- Anniston Chase
- Special Conditions
- Relocation, None
Property Description
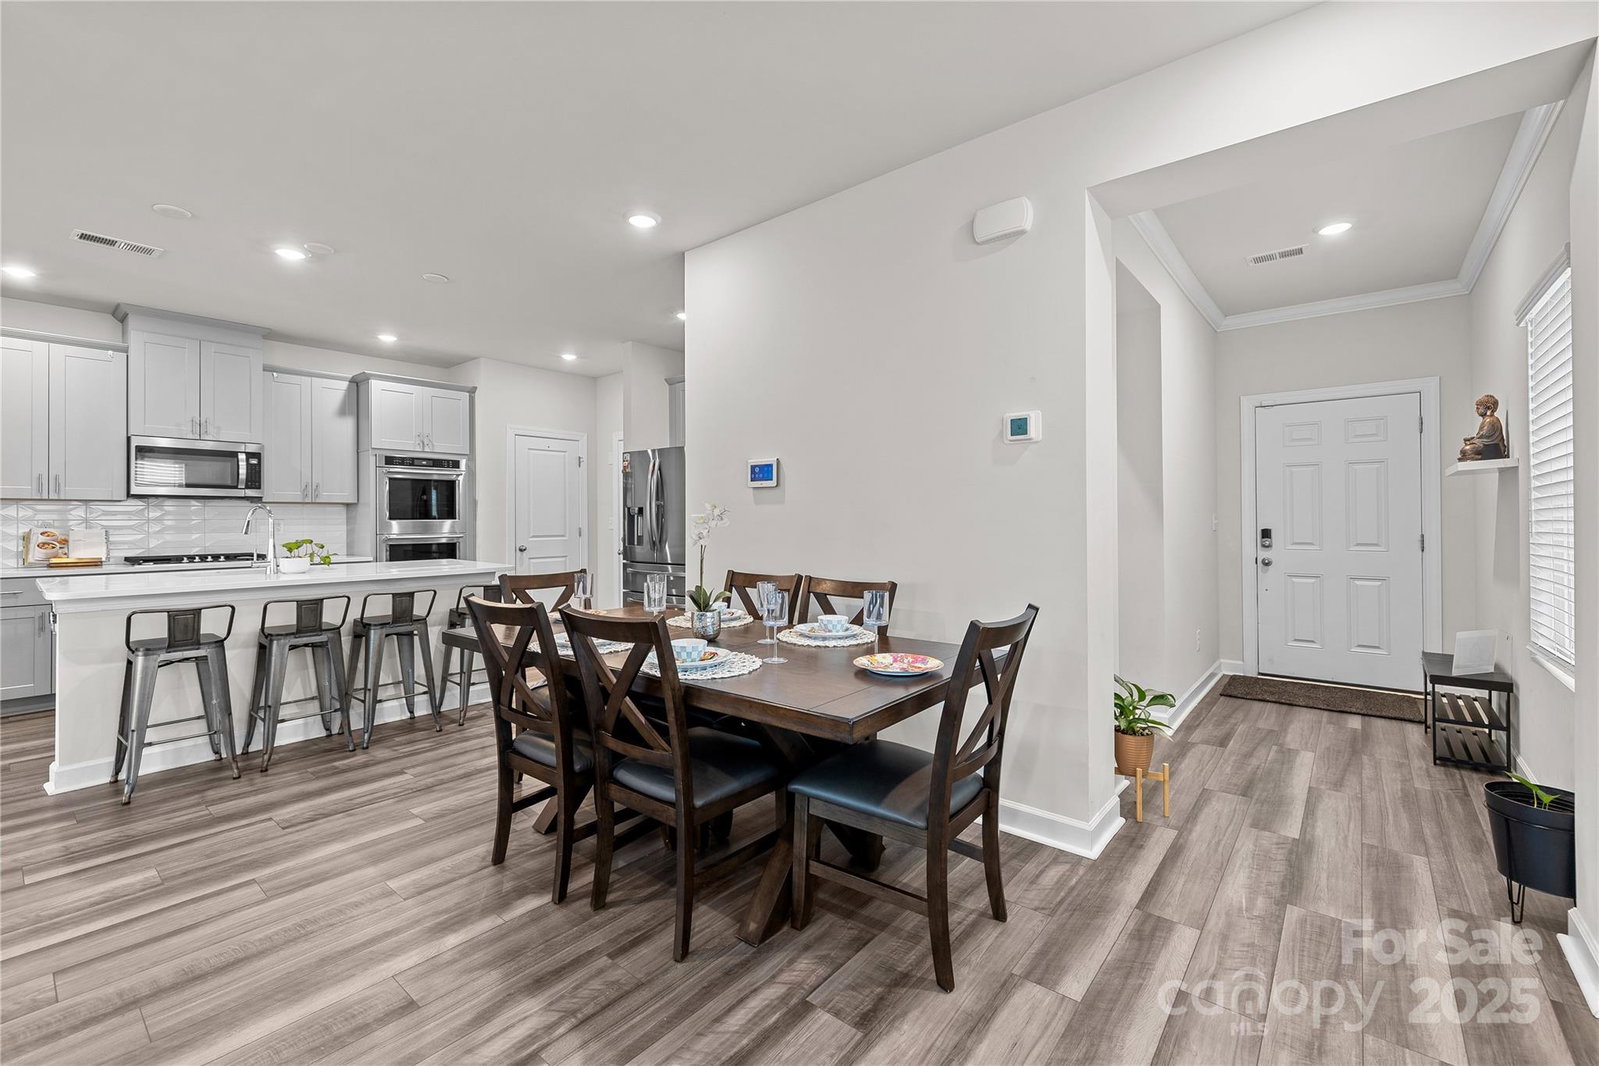
Freshly Painted, Move-In Ready Beauty In Sought After Anniston Chase. Energy Efficient Home (ENERGY STAR) In Highly Desirable Fort Mill. This 2-Story Home Offers A Modern Open Floor Plan That Seamlessly Connects The Living Areas Plus A Well Appointed Quartz Top Kitchen, Gas Cook Top & Equipped With A Bar Stool Top Large Island For Entertaining & Daily Living. The Upper Level Primary Suite Serves As A Private Retreat Complete With Sitting Area, Bathroom w/Dual Vanities, Large Shower & A Big Walk-In Closet. Spacious Loft & 2 Additional Bedrooms, A Full Bathroom & Laundry Room Provide Ample Space For Family & Guests. This Property Includes A 2-Car Garage & Is Conveniently Located Close To Shopping, Dining, Entertainment & The Interstate. Do Not Miss The Opportunity To Own This Exceptional Home In A Prime Location. Priced Right For Quick Sale.
Additional Information
- Hoa Fee
- $89
- Hoa Fee Paid
- Monthly
- Community Features
- None
- Interior Features
- Kitchen Island, Open Floorplan, Pantry, Walk-In Closet(s), Walk-In Pantry
- Floor Coverings
- Carpet, Hardwood, Tile, Vinyl
- Equipment
- Dishwasher, Disposal, Double Oven, Electric Water Heater, Gas Cooktop, Microwave, Self Cleaning Oven
- Foundation
- Slab
- Main Level Rooms
- Kitchen, Great Room, Dining Area, Bathroom-Half
- Laundry Location
- Electric Dryer Hookup, Laundry Room, Upper Level, Washer Hookup
- Heating
- Central, ENERGY STAR Qualified Equipment, Heat Pump, Zoned
- Water
- City
- Sewer
- Public Sewer
- Exterior Construction
- Brick Partial, Stone, Vinyl
- Roof
- Shingle
- Parking
- Driveway, Attached Garage, Garage Door Opener, Garage Faces Front, Parking Space(s)
- Driveway
- Concrete, Paved
- Elementary School
- Springfield
- Middle School
- Springfield
- High School
- Nation Ford
- Builder Name
- Meritage Homes
- Total Property HLA
- 2303
Mortgage Calculator
“ Based on information submitted to the MLS GRID as of . All data is obtained from various sources and may not have been verified by broker or MLS GRID. Supplied Open House Information is subject to change without notice. All information should be independently reviewed and verified for accuracy. Some IDX listings have been excluded from this website. Properties may or may not be listed by the office/agent presenting the information © 2026 Canopy MLS as distributed by MLS GRID”

Last Updated: