5218 Shadow Pond Lane, Charlotte, NC 28226
- $1,375,000
- 4
- BD
- 6
- BA
- 5,966
- SqFt




Listing courtesy of Keller Williams Ballantyne Area. listings@hprea.com
Sold listing courtesy of EXP Realty LLC Ballantyne
- Sold Price
- $1,375,000
- List Price
- $1,375,000
- MLS#
- 4213884
- Status
- CLOSED
- Days on Market
- 43
- Property Type
- Residential
- Year Built
- 2004
- Closing Date
- Feb 27, 2025
- Bedrooms
- 4
- Bathrooms
- 6
- Full Baths
- 4
- Half Baths
- 2
- Lot Size
- 24,393
- Lot Size Area
- 0.56
- Living Area
- 5,966
- Sq Ft Total
- 5966
- County
- Mecklenburg
- Subdivision
- Cottonwood
- Special Conditions
- None
- Waterfront
- Yes
- Waterfront Features
- Other - See Remarks
Property Description
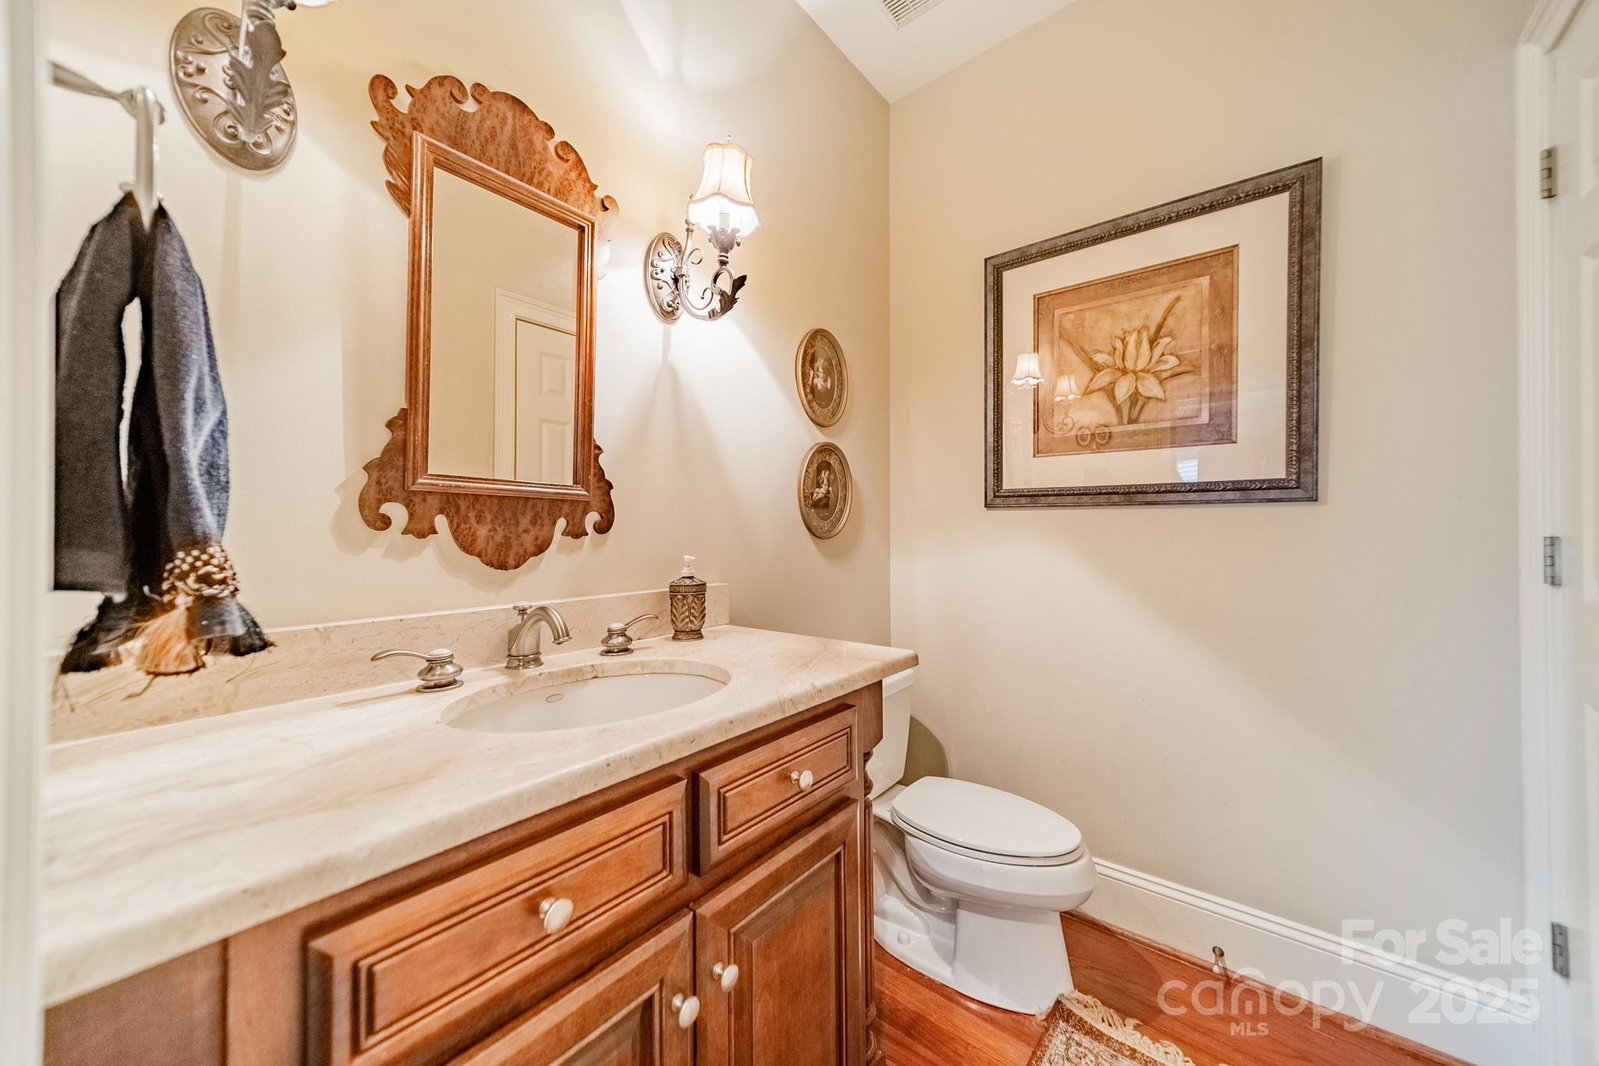
WATCH VIDEO TOUR!! Stunning waterfront luxury estate located on spacious corner lot just off Rea Rd. between Carmel County Club & Cedarwood Country Club. Home was re-built in 2004 with peaceful living in mind. Meticulous landscaping creates beautiful curb appeal year round. Spacious back deck off of main level + covered walk-out patio from fully finished basement level all lead to entertainment backyard. Pebble path leads directly to pond + side area w/ fire pit for cozy fall evenings. Inside you'll find 3 levels of living. The main floor boasts rich wooden floors throughout w/ stately open living room, open gourmet dream kitchen, & bright sunroom w/ vaulted ceiling perfect for the waterfront view. Primary bedroom has walk-in closet w/ personal laundry room plus spa-like bath. Upper level has large bonus room + bathroom. Basement could be a fully separate living space w/ 2 bedrooms, 1.5 baths, kitchen, living area & game room. An immaculate property you have to see for yourself!
Additional Information
- Hoa Fee
- $150
- Hoa Fee Paid
- Annually
- Fireplace
- Yes
- Interior Features
- Built-in Features, Entrance Foyer, Kitchen Island, Storage, Walk-In Closet(s), Walk-In Pantry
- Floor Coverings
- Tile, Wood
- Equipment
- Gas Oven, Microwave
- Foundation
- Crawl Space
- Main Level Rooms
- Primary Bedroom, Kitchen, Bathroom-Full, Bathroom-Half, Living Room, Bedroom(s), Bedroom(s), Bathroom-Full, Dining Room, Office, Sunroom
- Laundry Location
- Laundry Room, Main Level
- Heating
- Forced Air
- Water
- City
- Sewer
- Public Sewer
- Exterior Features
- In-Ground Irrigation
- Exterior Construction
- Brick Partial, Stone
- Parking
- Driveway, Attached Garage, Garage Faces Side, Garage Shop
- Driveway
- Concrete, Paved
- Lot Description
- Waterfront
- Elementary School
- Olde Providence
- Middle School
- Carmel
- High School
- Providence
- Zoning
- R-3
- Total Property HLA
- 5966
- Master on Main Level
- Yes
Mortgage Calculator
“ Based on information submitted to the MLS GRID as of . All data is obtained from various sources and may not have been verified by broker or MLS GRID. Supplied Open House Information is subject to change without notice. All information should be independently reviewed and verified for accuracy. Some IDX listings have been excluded from this website. Properties may or may not be listed by the office/agent presenting the information © 2026 Canopy MLS as distributed by MLS GRID”

Last Updated: