13505 Evening Primrose Drive, Davidson, NC 28036
- $2,000,000
- 5
- BD
- 6
- BA
- 4,999
- SqFt




Listing courtesy of EXP Realty LLC Mooresville. karen.mann@exprealty.com
Sold listing courtesy of Southern Homes of the Carolinas, Inc
- Sold Price
- $2,000,000
- List Price
- $2,000,000
- MLS#
- 4213844
- Status
- CLOSED
- Days on Market
- 48
- Property Type
- Residential
- Year Built
- 2007
- Closing Date
- Mar 20, 2025
- Bedrooms
- 5
- Bathrooms
- 6
- Full Baths
- 4
- Half Baths
- 2
- Lot Size
- 23,086
- Lot Size Area
- 0.53
- Living Area
- 4,999
- Sq Ft Total
- 4999
- County
- Mecklenburg
- Subdivision
- The Woodlands At Davidson
- Special Conditions
- None
- Waterfront Features
- None
Property Description
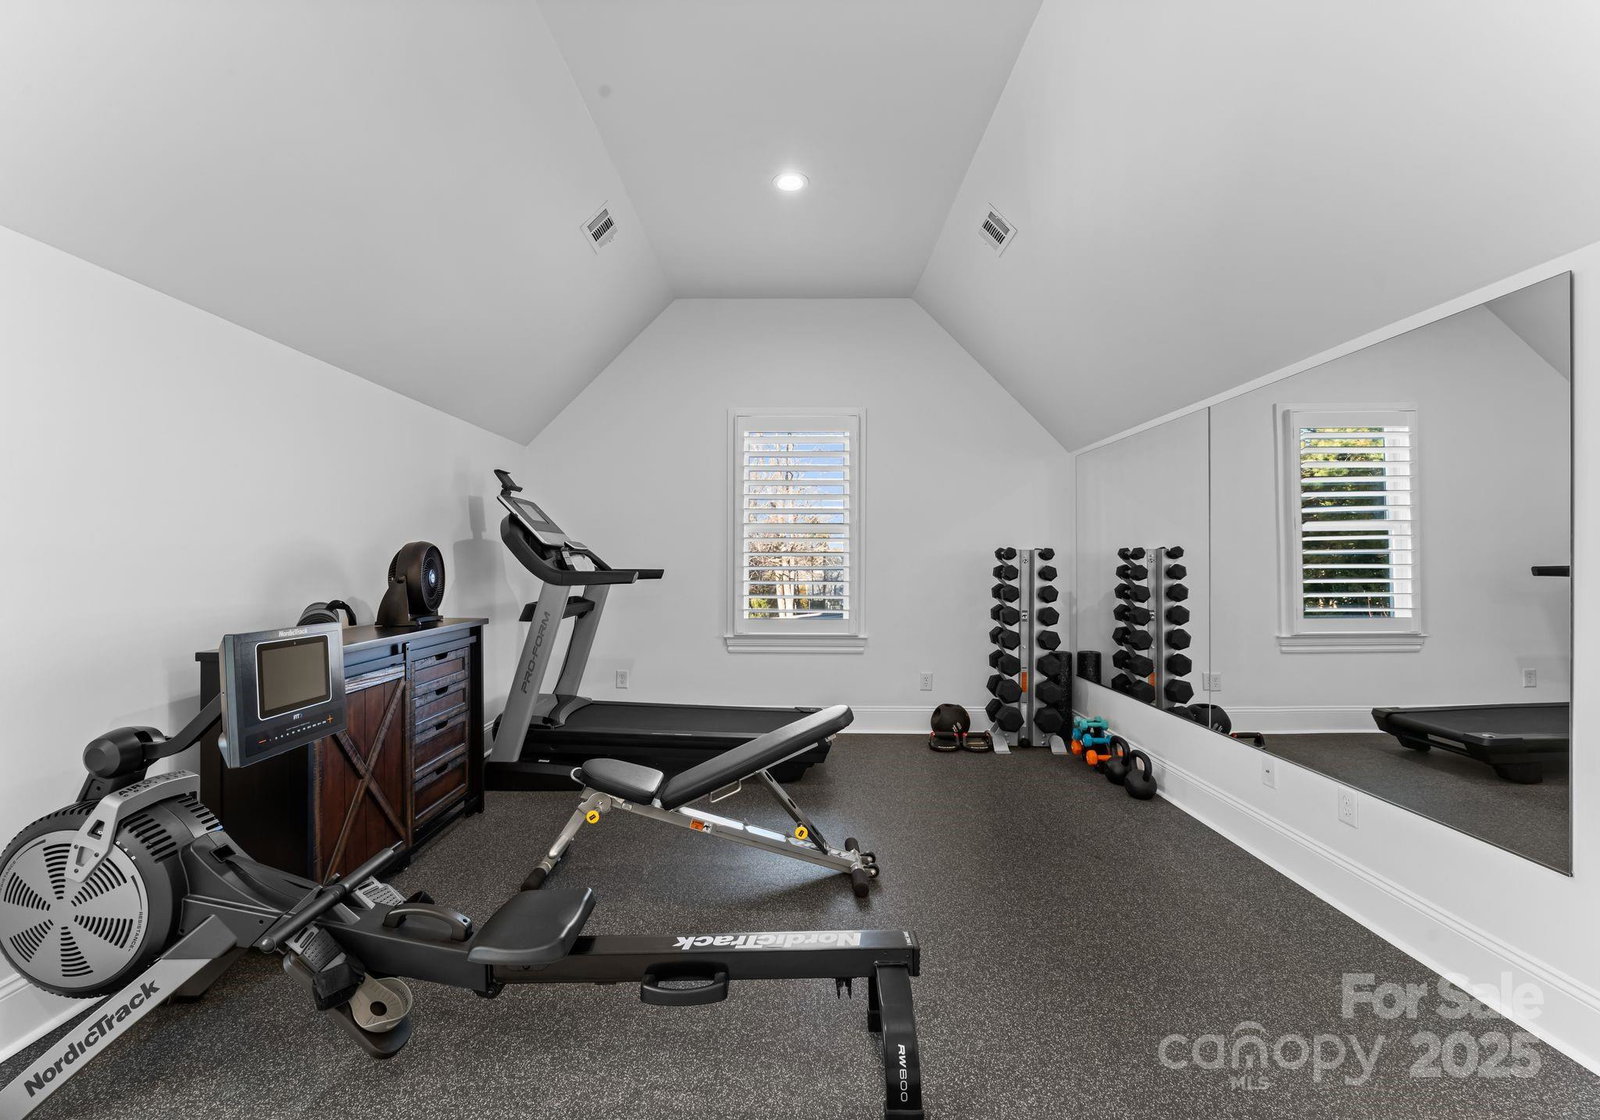
Meticulously maintained custom home in highly sought after the Woodlands of Davidson. This home has it all. Relax on the rocking chair front porch overlooking the neighborhood orchard and butterfly meadow. Then step inside the chef's kitchen with quartz countertops, gas burners, double oven, and oversized island. Entertain in the dining room with dry bar, the great room with fireplace, or the four seasons room with fans and heaters ensuring a perfect temperature all year round. After a long day of work in the main floor office, retreat to the primary suite with oversized tub, rainhead shower, and separate his/her closets. Upstairs is a large bonus with half bath, two bedrooms with a Jack and Jill full bath, and a third ensuite bedroom. A second living area off the kitchen stairs is perfect for guests and includes a bed/exercise room plus a flex space with wet bar. Outside, the pool with hot tub, waterfall, and travertine deck should not be missed. Run, don't walk, to see this home.
Additional Information
- Hoa Fee
- $332
- Hoa Fee Paid
- Quarterly
- Community Features
- Playground, Recreation Area, Sidewalks, Street Lights, Walking Trails
- Fireplace
- Yes
- Interior Features
- Attic Stairs Pulldown, Built-in Features, Drop Zone, Entrance Foyer, Garden Tub, Hot Tub, Kitchen Island, Open Floorplan, Storage, Walk-In Closet(s), Wet Bar
- Floor Coverings
- Carpet, Tile, Wood
- Equipment
- Dishwasher, Disposal, Double Oven, Gas Cooktop, Microwave, Wall Oven
- Foundation
- Crawl Space
- Main Level Rooms
- Primary Bedroom, Kitchen, Dining Room, Office, Great Room, Laundry, Breakfast, Sunroom
- Laundry Location
- Laundry Room, Main Level, Sink
- Heating
- Central
- Water
- City
- Sewer
- Public Sewer
- Exterior Features
- Hot Tub, In-Ground Irrigation
- Exterior Construction
- Brick Partial, Hardboard Siding, Stone
- Parking
- Driveway, Attached Garage, Garage Door Opener
- Driveway
- Concrete
- Lot Description
- Corner Lot, Level
- Elementary School
- Davidson K-8
- Middle School
- Bailey
- High School
- William Amos Hough
- Total Property HLA
- 4999
- Master on Main Level
- Yes
Mortgage Calculator
“ Based on information submitted to the MLS GRID as of . All data is obtained from various sources and may not have been verified by broker or MLS GRID. Supplied Open House Information is subject to change without notice. All information should be independently reviewed and verified for accuracy. Some IDX listings have been excluded from this website. Properties may or may not be listed by the office/agent presenting the information © 2026 Canopy MLS as distributed by MLS GRID”

Last Updated: