Share this with your friends


+17045766234
Ivester Jackson Christie's
6700 Fairhope Court, Charlotte, NC 28277
- $804,000
- 4
- BD
- 3
- BA
- 3,213
- SqFt




Listing courtesy of Wohlford & Associates Inc. lawohlford@gmail.com
Sold listing courtesy of Coldwell Banker Realty
- Sold Price
- $804,000
- List Price
- $799,000
- MLS#
- 4213784
- Status
- CLOSED
- Days on Market
- 34
- Property Type
- Residential
- Architectural Style
- Transitional
- Year Built
- 1993
- Closing Date
- Feb 20, 2025
- Bedrooms
- 4
- Bathrooms
- 3
- Full Baths
- 2
- Half Baths
- 1
- Lot Size
- 11,325
- Lot Size Area
- 0.26
- Living Area
- 3,213
- Sq Ft Total
- 3213
- County
- Mecklenburg
- Subdivision
- Hunters Gate
- Special Conditions
- None
Property Description
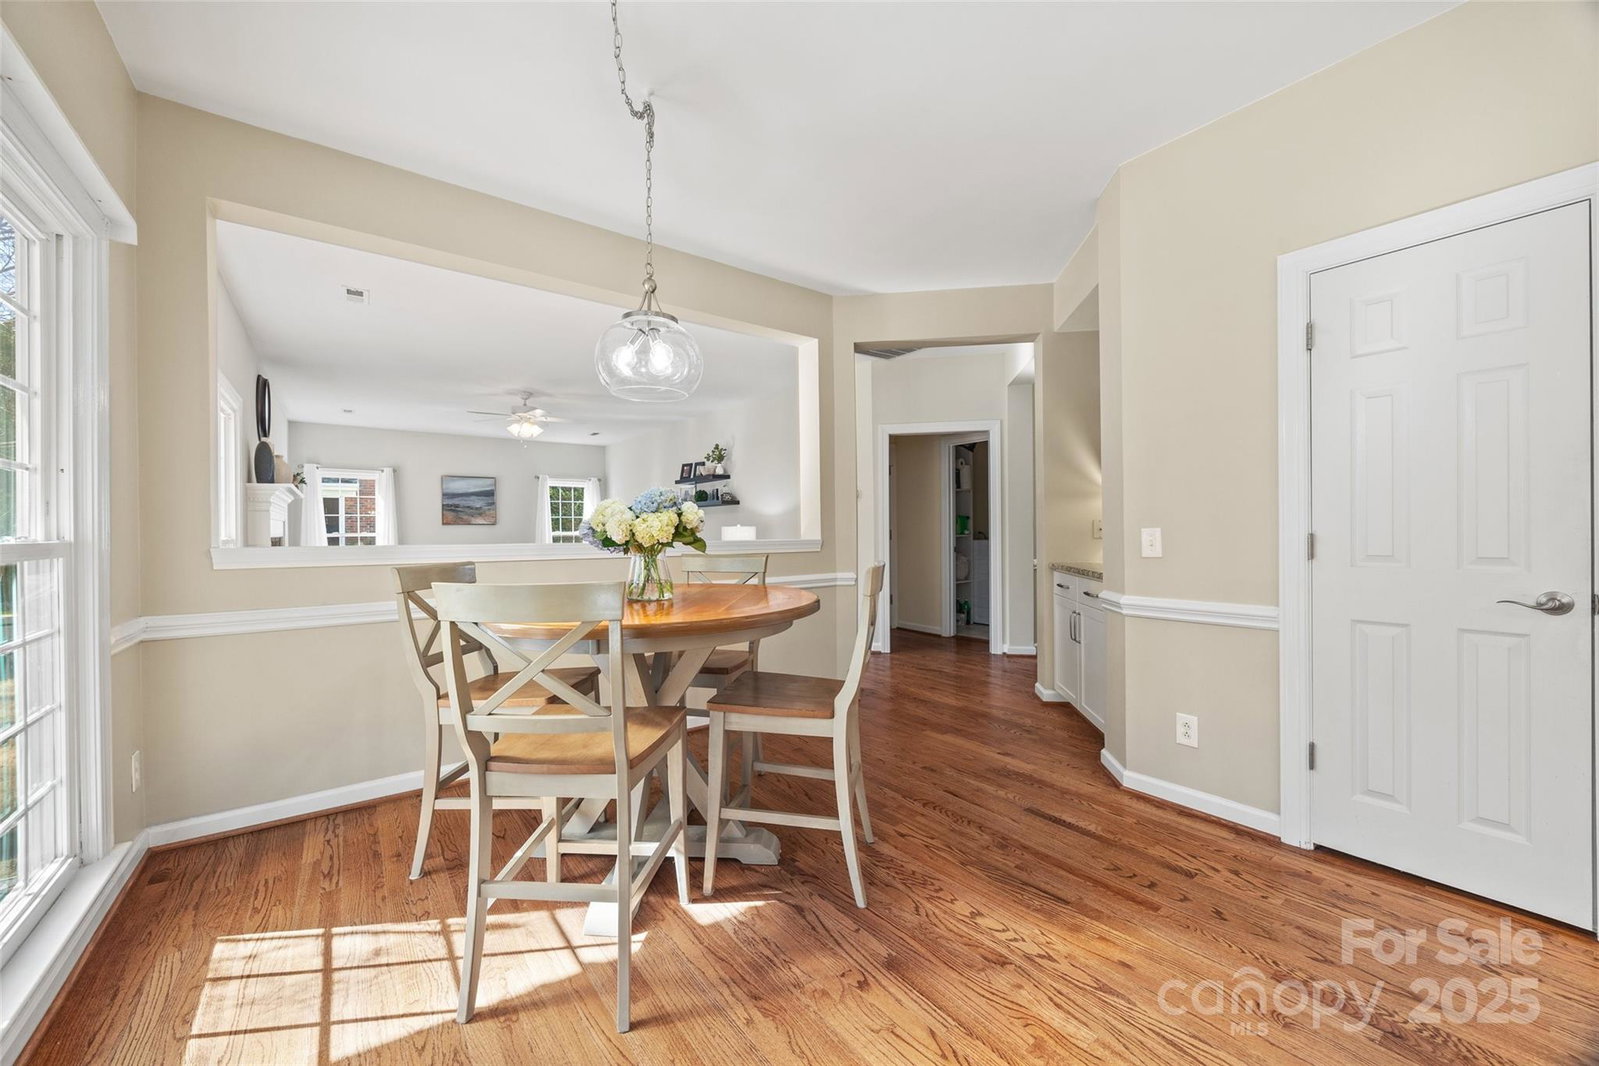
Beautiful move-in-ready home, w/many upgrades, located on quiet cul-de-sac street. Walking distance to Blakeney & short drive to Waverly & Stonecrest. Enter the home into a Dramatic 2-story foyer. You will notice the Hardwood floors thru-out the entire home & the beautiful natural light. Home office/Den is right off the entry. Head down the hall into the open Family Room/Kitchen area. Full Kitchen remodel in 2016 w/new cabinets, counters, island & backsplash. Restructured to create open dining room/kitchen area, including breakfast nook. Lots of counterspace & plenty of room to host large groups. Upstairs is 4 BRs, a Bonus Room/Flex space & 2 Full Bathrooms. Jack & Jill Bath updated in 2018. The Primary Suite is spacious w/Two walk-in Closets. Fresh neutral paint outside & much of the inside in 2024. Crawl Space dehumidifier. New Gutters 2023. Lawn re-sodded in 2022 w/low maintenance grass. Water Heater replaced 2022. One HVAC unit replaced 2020. Private Backyard faces natural area
Additional Information
- Hoa Fee
- $267
- Hoa Fee Paid
- Annually
- Fireplace
- Yes
- Equipment
- Dishwasher, Disposal, Electric Range, Gas Water Heater, Microwave
- Foundation
- Crawl Space
- Main Level Rooms
- Kitchen, Office, Dining Area, Breakfast, Laundry, Living Room, Bathroom-Half
- Laundry Location
- Laundry Room, Main Level
- Heating
- Central, Forced Air
- Water
- City
- Sewer
- Public Sewer
- Exterior Features
- In-Ground Irrigation
- Exterior Construction
- Brick Partial, Hardboard Siding
- Roof
- Shingle
- Parking
- Driveway, Attached Garage, Garage Door Opener, Garage Faces Front
- Driveway
- Concrete, Paved
- Lot Description
- Private
- Elementary School
- Polo Ridge
- Middle School
- Rea Farms STEAM Academy
- High School
- Ardrey Kell
- Total Property HLA
- 3213
Mortgage Calculator
“ Based on information submitted to the MLS GRID as of . All data is obtained from various sources and may not have been verified by broker or MLS GRID. Supplied Open House Information is subject to change without notice. All information should be independently reviewed and verified for accuracy. Some IDX listings have been excluded from this website. Properties may or may not be listed by the office/agent presenting the information © 2026 Canopy MLS as distributed by MLS GRID”

Last Updated: