680 Chase Court, Fort Mill, SC 29708
- $1,128,500
- 5
- BD
- 4
- BA
- 3,689
- SqFt






Listing courtesy of Century 21 First Choice. alex.deweyc21@gmail.com
Sold listing courtesy of Realty One Group Revolution
- Sold Price
- $1,128,500
- List Price
- $1,149,900
- MLS#
- 4213723
- Status
- CLOSED
- Days on Market
- 84
- Property Type
- Residential
- Architectural Style
- Traditional
- Distressed Property
- Yes
- Year Built
- 2015
- Closing Date
- Apr 30, 2025
- Bedrooms
- 5
- Bathrooms
- 4
- Full Baths
- 4
- Lot Size
- 15,245
- Lot Size Area
- 0.35000000000000003
- Living Area
- 3,689
- Sq Ft Total
- 3689
- County
- York
- Subdivision
- Eppington South
- Special Conditions
- Relocation
Property Description
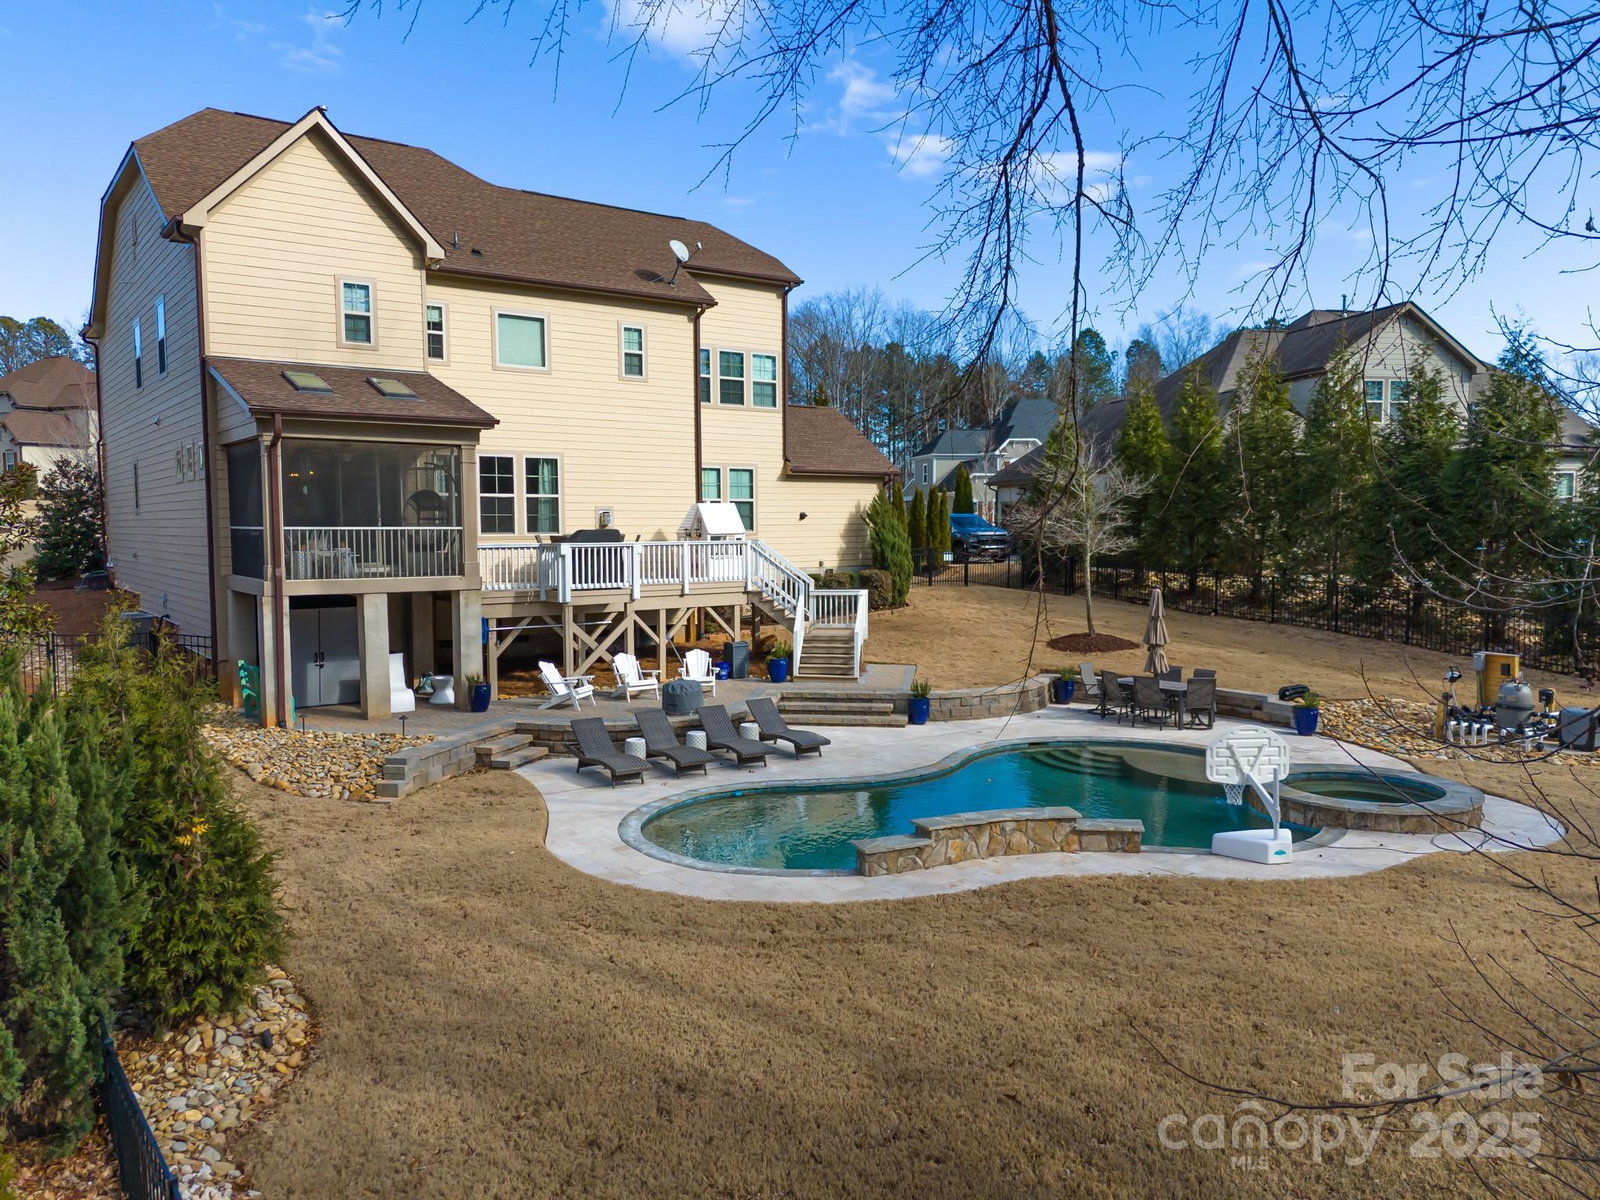
This stunning home is located in the highly desirable Eppington South neighborhood, offering a perfect blend of luxury and convenience. With 5 spacious bedrooms and 4 full baths, including a bedroom and full bath on the main level, the home is designed for comfort and functionality. The main level features high ceilings and beautiful hardwood floors throughout, creating an inviting and elegant space. Situated on a wooded lot, the backyard is a true oasis, featuring a Travertine saltwater heated in-ground pool and a hot tub. The pool was completed in May of 2024 and is ready for its next owner. The extensive landscaping and hardscaping around the pool provide a serene, resort-like atmosphere. A screened-in-porch and deck offer ideal spaces for outdoor entertaining or relaxing. If you have been looking for a perfect home in the Fort mill area that offers Elegance, location, private backyard and an amazing pool look no further.
Additional Information
- Hoa Fee
- $650
- Hoa Fee Paid
- Annually
- Community Features
- Sidewalks
- Fireplace
- Yes
- Interior Features
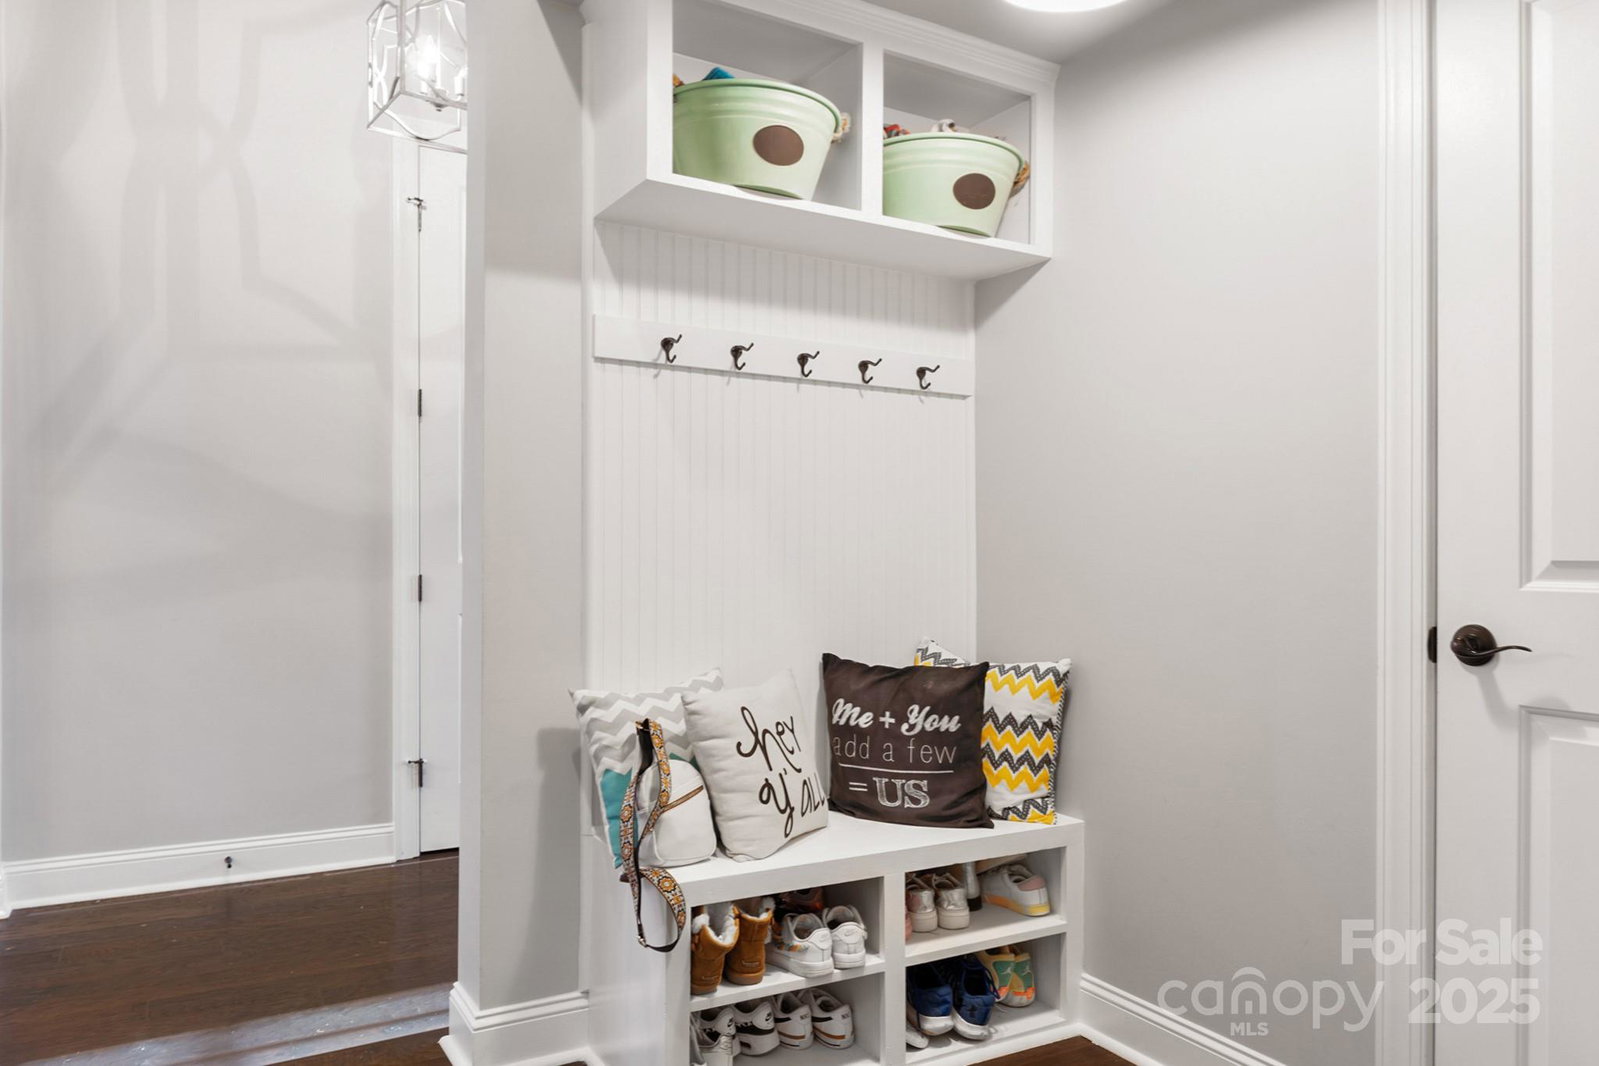
- Cable Prewire, Drop Zone, Entrance Foyer, Garden Tub, Kitchen Island, Open Floorplan, Pantry, Walk-In Closet(s), Walk-In Pantry
- Floor Coverings
- Carpet, Tile, Wood
- Equipment
- Dishwasher, Disposal, Double Oven, Electric Oven, Exhaust Fan, Gas Cooktop, Microwave, Plumbed For Ice Maker, Self Cleaning Oven, Tankless Water Heater
- Foundation
- Crawl Space
- Main Level Rooms
- Kitchen, Living Room, Bedroom(s), Dining Room, Breakfast, Bathroom-Full
- Laundry Location
- Laundry Room, Sink, Upper Level
- Heating
- Forced Air, Natural Gas
- Water
- Public
- Sewer
- County Sewer
- Exterior Features
- Hot Tub
- Exterior Construction
- Fiber Cement, Stone
- Roof
- Shingle
- Parking
- Driveway
- Driveway
- Concrete, Paved
- Lot Description
- Wooded
- Elementary School
- Pleasant Knoll
- Middle School
- Pleasant Knoll
- High School
- Nation Ford
- Total Property HLA
- 3689
Mortgage Calculator
“ Based on information submitted to the MLS GRID as of . All data is obtained from various sources and may not have been verified by broker or MLS GRID. Supplied Open House Information is subject to change without notice. All information should be independently reviewed and verified for accuracy. Some IDX listings have been excluded from this website. Properties may or may not be listed by the office/agent presenting the information © 2026 Canopy MLS as distributed by MLS GRID”

Last Updated: