819 Lillieshall Road, Waxhaw, NC 28173
- $830,000
- 5
- BD
- 4
- BA
- 3,169
- SqFt




Listing courtesy of Carolina Realty Solutions. max.morrison@crsmail.com
Sold listing courtesy of NorthGroup Real Estate LLC
- Sold Price
- $830,000
- List Price
- $799,000
- MLS#
- 4213569
- Status
- CLOSED
- Days on Market
- 36
- Property Type
- Residential
- Architectural Style
- Traditional
- Year Built
- 2004
- Closing Date
- Feb 21, 2025
- Bedrooms
- 5
- Bathrooms
- 4
- Full Baths
- 3
- Half Baths
- 1
- Lot Size
- 19,166
- Lot Size Area
- 0.44
- Living Area
- 3,169
- Sq Ft Total
- 3169
- County
- Union
- Subdivision
- Hunter Oaks
- Special Conditions
- None
Property Description
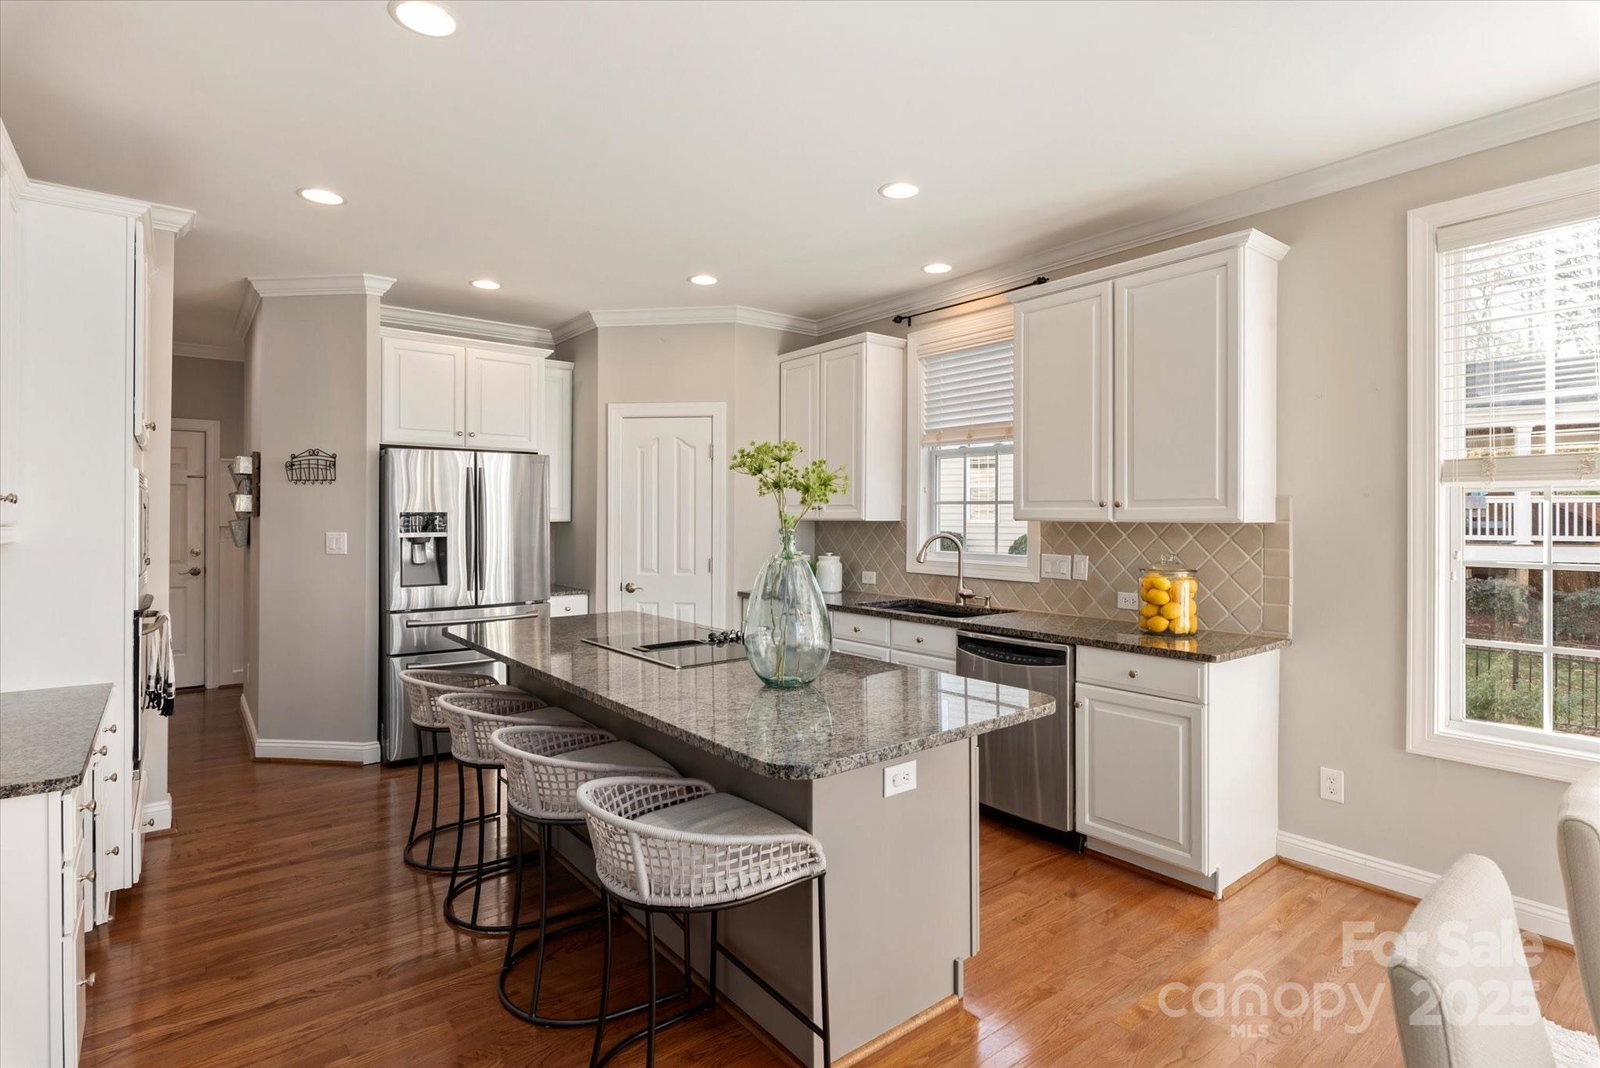
“There’s no place like home!” Beautifully maintained one of kind Shea home with 5BD, 3.5BA, Large, Flat lot in highly desirable neighborhood of Hunter Oaks. This home is within walking distance to one of the community pools and rec area. This home offers a two story foyer, arched entry ways, hardwood floors, large primary master bedroom suite down, bright kitchen with granite countertops and a huge island perfect for entertaining. Off the kitchen is an expansive screened in porch w/coffered ceiling, EZ breeze windows and TV hookup which overlooks the amazing oversized fenced in yard. Upstairs has 4 bedrooms/bonus and 2 full bathrooms. One bedroom is well appointed guest suite w/private BA. This home also has ample storage in bedroom/bonus room and built in garage storage. Enjoy the convenience to local shopping and restaurants (Blakeney, Stonecrest, Rea Farms, Waverly and The Bowl). Top Rated Marvin Ridge Schools!
Additional Information
- Hoa Fee
- $924
- Hoa Fee Paid
- Annually
- Community Features
- Clubhouse, Outdoor Pool, Playground, Pond, Recreation Area, Tennis Court(s), Walking Trails
- Fireplace
- Yes
- Interior Features
- Attic Stairs Pulldown, Garden Tub
- Floor Coverings
- Carpet, Tile, Wood
- Equipment
- Convection Oven, Dishwasher, Disposal, Electric Oven, Electric Range, Microwave, Self Cleaning Oven
- Foundation
- Crawl Space
- Main Level Rooms
- Living Room, Kitchen, Dining Room, Primary Bedroom, Laundry, Office, Great Room, Breakfast, Bathroom-Full, Bathroom-Half
- Laundry Location
- Electric Dryer Hookup, Laundry Room, Main Level, Washer Hookup
- Heating
- Forced Air, Natural Gas
- Water
- City
- Sewer
- Public Sewer
- Exterior Features
- In-Ground Irrigation
- Exterior Construction
- Brick Partial, Vinyl
- Parking
- Attached Garage, Garage Door Opener, Keypad Entry
- Driveway
- Concrete, Paved
- Elementary School
- Rea View
- Middle School
- Marvin Ridge
- High School
- Marvin Ridge
- Zoning
- AG9
- Builder Name
- Shea
- Total Property HLA
- 3169
- Master on Main Level
- Yes
Mortgage Calculator
“ Based on information submitted to the MLS GRID as of . All data is obtained from various sources and may not have been verified by broker or MLS GRID. Supplied Open House Information is subject to change without notice. All information should be independently reviewed and verified for accuracy. Some IDX listings have been excluded from this website. Properties may or may not be listed by the office/agent presenting the information © 2026 Canopy MLS as distributed by MLS GRID”

Last Updated: