Share this with your friends


+17045766234
Ivester Jackson Christie's
203 Pine Needles Lane, Fort Mill, SC 29708
- $450,000
- 3
- BD
- 4
- BA
- 2,527
- SqFt




Listing courtesy of Allen Tate Fort Mill. tracey.miller@allentate.com
Sold listing courtesy of Coldwell Banker Realty
- Sold Price
- $450,000
- List Price
- $459,000
- MLS#
- 4213448
- Status
- CLOSED
- Days on Market
- 49
- Property Type
- Residential
- Year Built
- 2017
- Closing Date
- Mar 04, 2025
- Bedrooms
- 3
- Bathrooms
- 4
- Full Baths
- 3
- Half Baths
- 1
- Lot Size
- 3,036
- Lot Size Area
- 0.0697
- Living Area
- 2,527
- Sq Ft Total
- 2527
- County
- York
- Subdivision
- Beacon Knoll Villas
- Building Name
- Beacon Knoll Villas
- Special Conditions
- None
- Waterfront Features
- None
Property Description
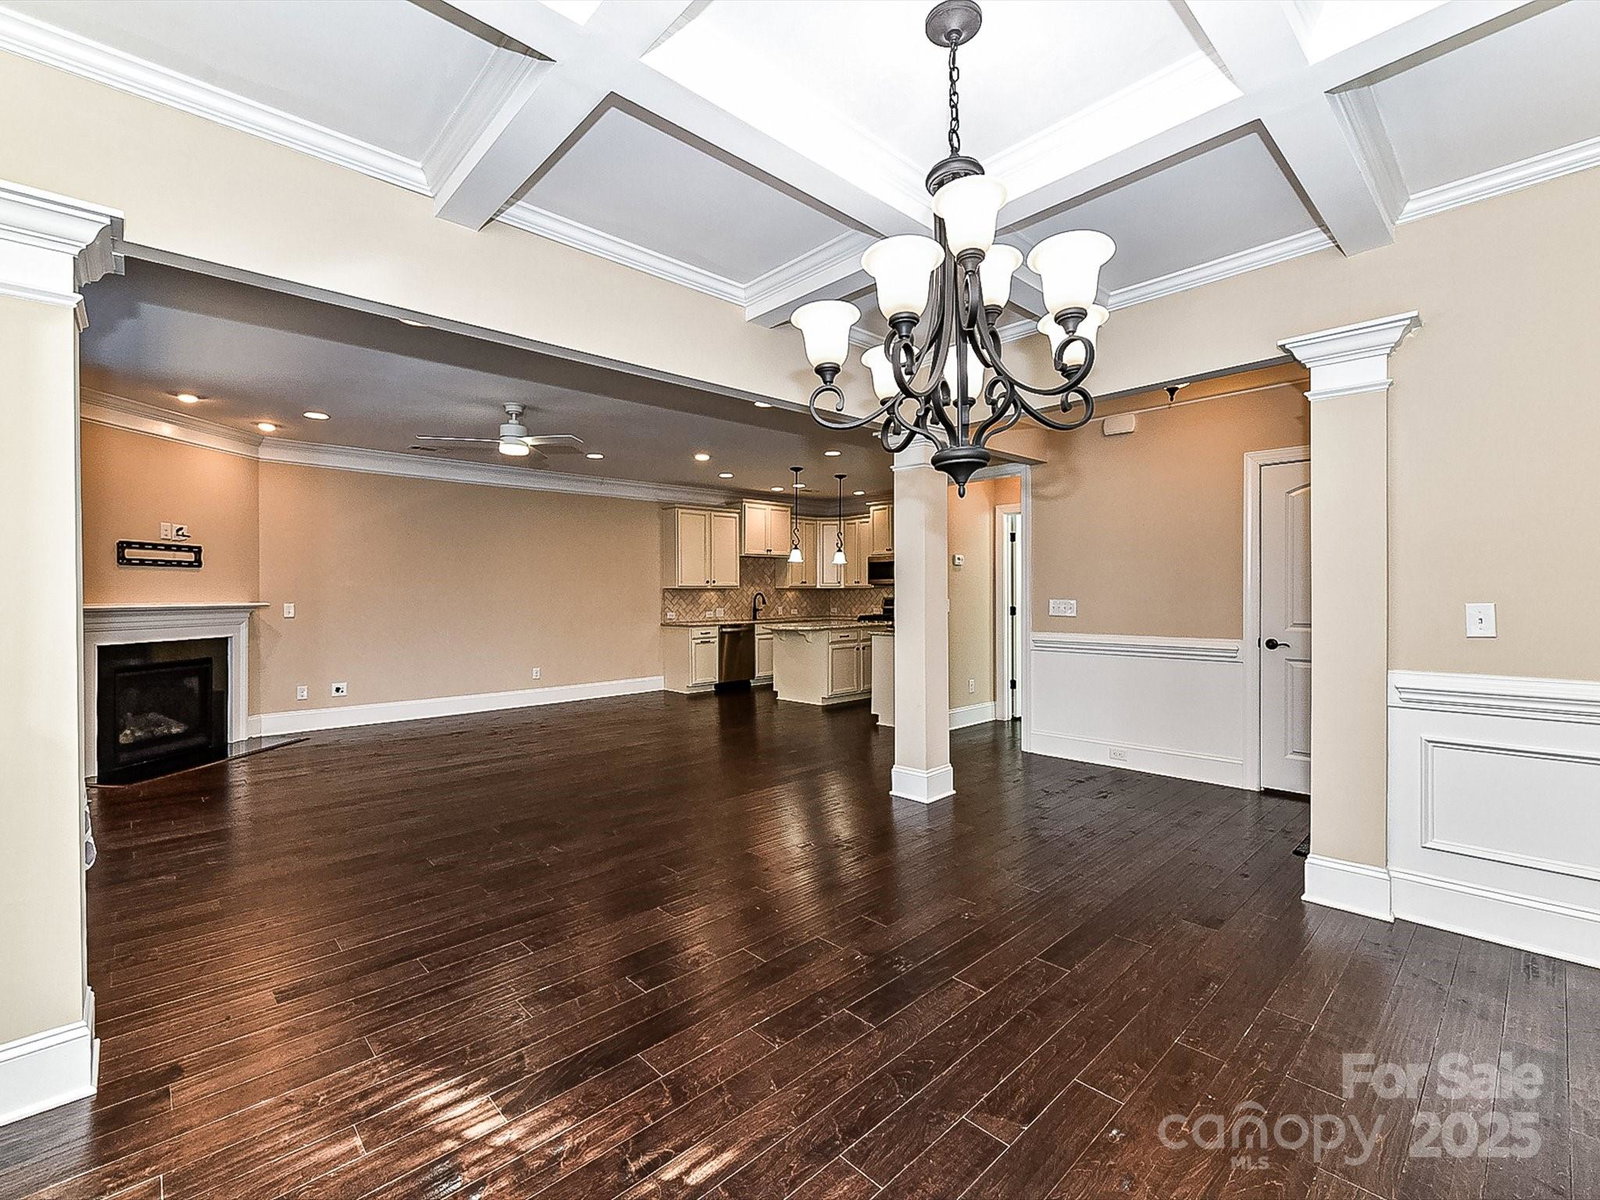
Wait until you see this stunning end unit townhome located in the desirable gated community of Beacon Knoll Villas. This all-brick beauty features an open floor plan w/ a gorgeous dining room with coffered ceilings, prefinished hard floors, a stunning high-end kitchen with creamy cabinetry, a tumbled stone backsplash, & granite counters. The Primary suite w/ tray ceiling is located on the main floor w/ a great walk-in, tiled shower with that stunning creamy cabinetry & granite. Check out the custom closet with its own washer & dryer. Upstairs you'll find two generous sized bedrooms w/ their own bathrooms decked out w/ stunning granite & an extra-large bonus room w/ bookshelves & window bench & another laundry room. No need to go up & down stairs for laundry. Outside you'll find privacy on your walled and gated patio. Enjoy all the amenities that Beacon Knoll offers, with a clubhouse, pool, tennis courts, playground & ponds. Amazing school district & so close to Hwy 77 & Charlotte!
Additional Information
- Hoa Fee
- $687
- Hoa Fee Paid
- Quarterly
- Community Features
- Clubhouse, Gated, Outdoor Pool, Playground, Pond, Recreation Area, Tennis Court(s)
- Fireplace
- Yes
- Interior Features
- Attic Stairs Pulldown, Breakfast Bar, Drop Zone, Open Floorplan, Pantry, Walk-In Closet(s)
- Floor Coverings
- Carpet, Laminate, Hardwood, Tile
- Equipment
- Dishwasher, Electric Cooktop, Microwave, Washer/Dryer, Other
- Foundation
- Slab
- Main Level Rooms
- Primary Bedroom, Dining Room, Bathroom-Half, Living Room, Kitchen, Bathroom-Full, Laundry
- Laundry Location
- Laundry Room, Lower Level, Upper Level, Other - See Remarks
- Heating
- Central
- Water
- City
- Sewer
- Public Sewer
- Exterior Construction
- Brick Full
- Roof
- Shingle
- Parking
- Attached Garage
- Driveway
- Concrete
- Lot Description
- Corner Lot
- Elementary School
- Springfield
- Middle School
- Springfield
- High School
- Nation Ford
- Builder Name
- Essex Homes
- Total Property HLA
- 2527
Mortgage Calculator
“ Based on information submitted to the MLS GRID as of . All data is obtained from various sources and may not have been verified by broker or MLS GRID. Supplied Open House Information is subject to change without notice. All information should be independently reviewed and verified for accuracy. Some IDX listings have been excluded from this website. Properties may or may not be listed by the office/agent presenting the information © 2026 Canopy MLS as distributed by MLS GRID”

Last Updated: