520 W 5th Avenue, Gastonia, NC 28052
- $369,900
- 3
- BD
- 3
- BA
- 1,830
- SqFt




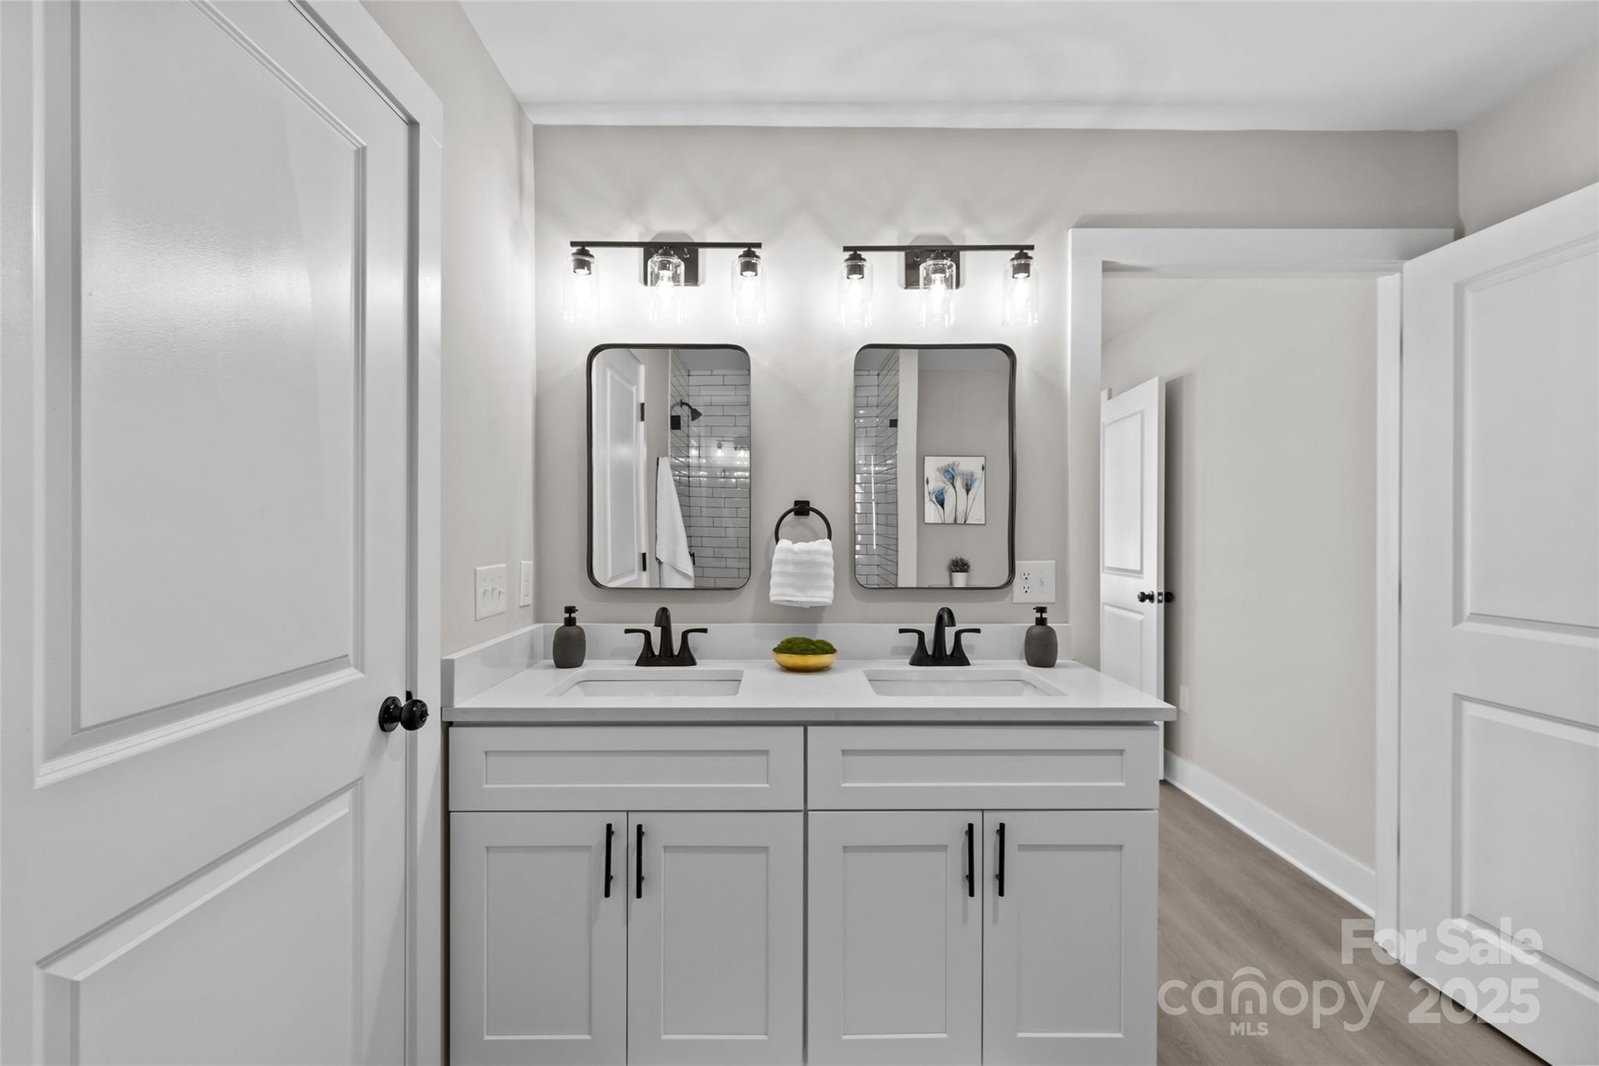


Listing courtesy of Coldwell Banker Realty. Claudia@Sunsinrealty.com
Sold listing courtesy of Carolina Living Associates LLC
- Sold Price
- $369,900
- List Price
- $369,900
- MLS#
- 4213435
- Status
- CLOSED
- Days on Market
- 105
- Property Type
- Residential
- Year Built
- 2025
- Closing Date
- Apr 29, 2025
- Bedrooms
- 3
- Bathrooms
- 3
- Full Baths
- 2
- Half Baths
- 1
- Lot Size
- 7,840
- Lot Size Area
- 0.18
- Living Area
- 1,830
- Sq Ft Total
- 1830
- County
- Gaston
- Subdivision
- Historic District
- Special Conditions
- None
Property Description
Are you looking for the perfect blend of modern elegance and small town charm? Well you got it with this brand-new 3-bedroom, 2.5-bathroom home in the heart of historic downtown Gastonia. Spanning 1,830 square feet, this home is built from scratch on a prime corner lot offering space, and comfort. Featuring an inviting, oversized covered front porch—ideal for relaxing with a cup of coffee or enjoying warm evenings in your rocking chair. Inside, you'll find an open floor plan including spacious showers and a sleek, all-electric design for maximum energy efficiency. The home features expansive windows that flood each room with natural light, creating a bright and welcoming atmosphere. With plenty of room for gatherings, relaxation, and everything in between, this home is perfect for anyone seeking the modern conveniences of new construction while still being part of the charm and character of historic downtown Gastonia. Just a short 25 min drive to uptown charlotte!
Additional Information
- Equipment
- Dishwasher, Disposal, Electric Oven, Electric Range, Electric Water Heater, Ice Maker, Microwave, Refrigerator
- Foundation
- Crawl Space
- Main Level Rooms
- Living Room, Bathroom-Full, Bathroom-Half, Primary Bedroom
- Laundry Location
- Electric Dryer Hookup, Washer Hookup
- Heating
- Central
- Water
- City
- Sewer
- Public Sewer
- Exterior Construction
- Hardboard Siding
- Parking
- Driveway
- Driveway
- Gravel
- Elementary School
- Sherwood
- Middle School
- Yorkchester
- High School
- Hunter Huss
- New Construction
- Yes
- Total Property HLA
- 1830
- Master on Main Level
- Yes
Mortgage Calculator
“ Based on information submitted to the MLS GRID as of . All data is obtained from various sources and may not have been verified by broker or MLS GRID. Supplied Open House Information is subject to change without notice. All information should be independently reviewed and verified for accuracy. Some IDX listings have been excluded from this website. Properties may or may not be listed by the office/agent presenting the information © 2026 Canopy MLS as distributed by MLS GRID”

Last Updated: