15044 New Amsterdam Lane, Charlotte, NC 28204
- $595,831
- 3
- BD
- 4
- BA
- 1,854
- SqFt




Listing courtesy of Northstar Real Estate, LLC. rosacmarsh@gmail.com
Sold listing courtesy of COMPASS
- Sold Price
- $595,831
- List Price
- $600,000
- MLS#
- 4213381
- Status
- CLOSED
- Days on Market
- 45
- Property Type
- Residential
- Year Built
- 2020
- Closing Date
- Mar 03, 2025
- Bedrooms
- 3
- Bathrooms
- 4
- Full Baths
- 3
- Half Baths
- 1
- Living Area
- 1,854
- Sq Ft Total
- 1854
- County
- Mecklenburg
- Subdivision
- Central Point
- Special Conditions
- None
Property Description
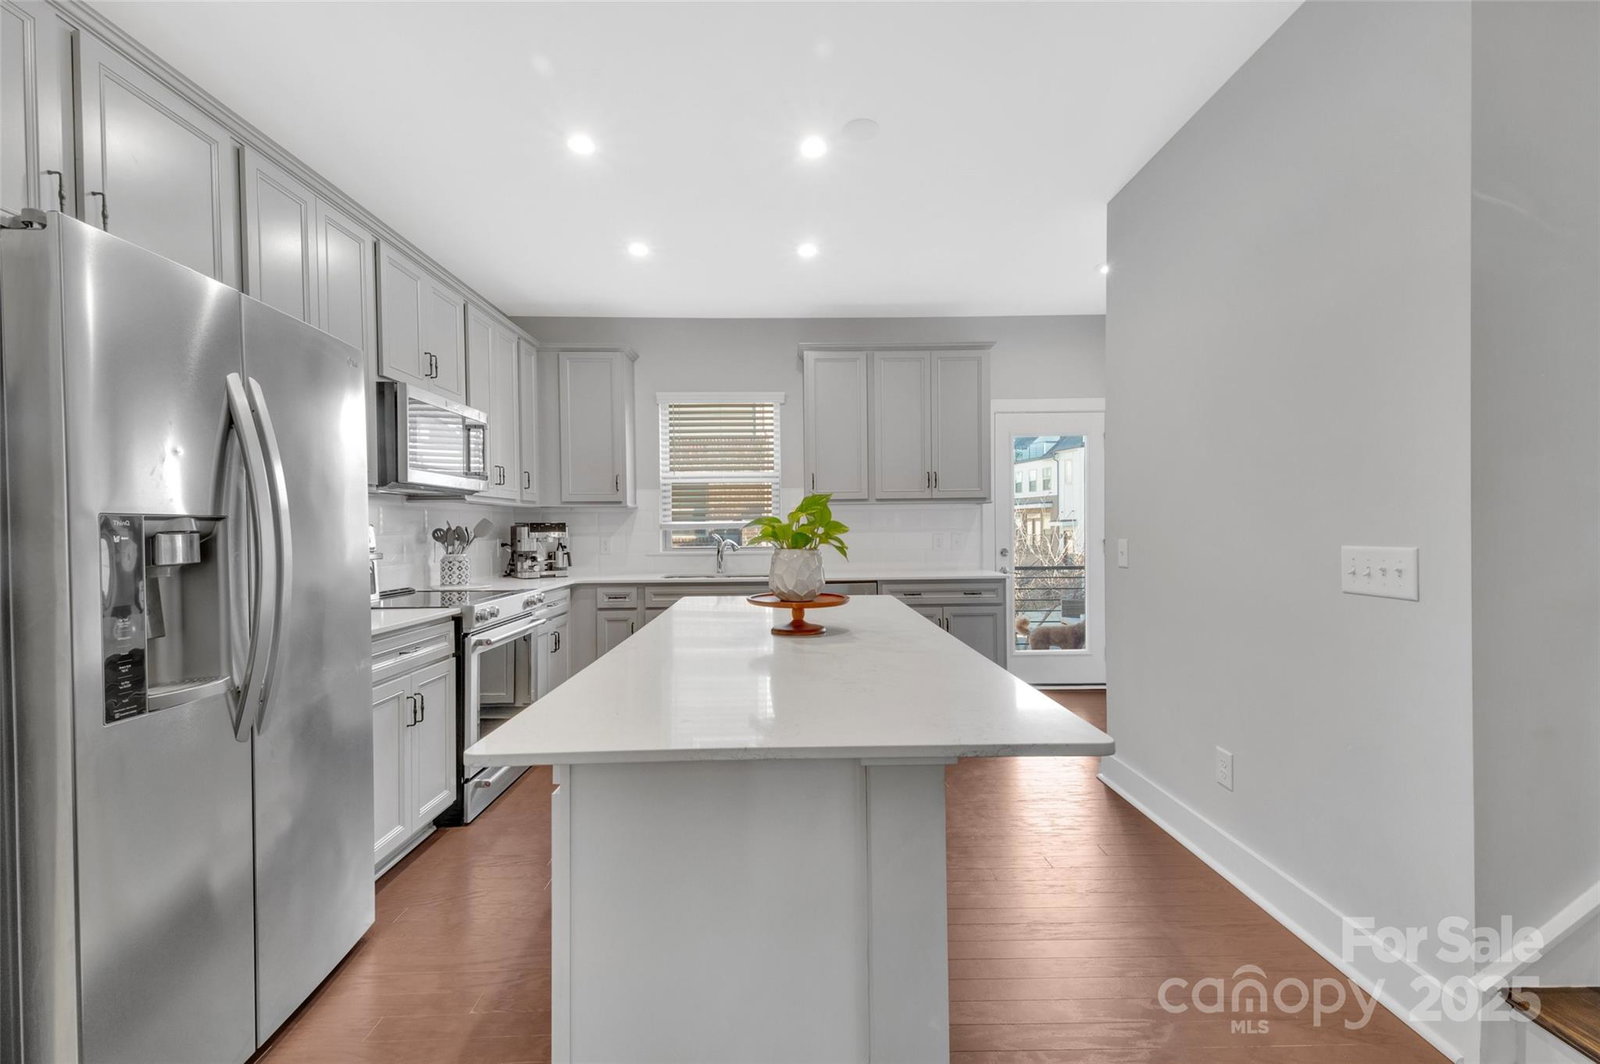
Nestled perfectly between Plaza Midwood and Uptown Charlotte, this stunning 4-story townhome offers unparalleled access to some of the city’s best dining, breweries, and entertainment hotspots in NoDa, Plaza Midwood, and Uptown. Just one block from the Little Sugar Creek Greenway, it’s an ideal location for outdoor enthusiasts and urban adventurers alike. This thoughtfully designed home boasts 3 spacious bedrooms, 3.5 luxurious bathrooms, and an open-concept living area perfect for entertaining. The gourmet kitchen features beautiful quartz countertops, sleek cabinetry, and a seamless flow to a private balcony. The spacious tandem garage includes an EV charger! The crown jewel of this townhome is the rooftop terrace, offering breathtaking views of Charlotte’s iconic skyline. Additional highlights include modern finishes, ample natural light, and a vibrant location that puts the best of Charlotte at your doorstep. Don’t miss the chance to call this exceptional townhome your own!
Additional Information
- Hoa Fee
- $236
- Hoa Fee Paid
- Monthly
- Interior Features
- Attic Walk In, Kitchen Island, Open Floorplan, Pantry, Storage, Walk-In Closet(s)
- Floor Coverings
- Carpet, Hardwood, Tile
- Equipment
- Dishwasher, Disposal, Electric Range, Electric Water Heater, Microwave
- Foundation
- Slab
- Main Level Rooms
- Kitchen, Dining Area, Bathroom-Half
- Laundry Location
- In Hall, Upper Level
- Heating
- Central
- Water
- City
- Sewer
- Public Sewer
- Exterior Features
- Lawn Maintenance, Rooftop Terrace
- Exterior Construction
- Brick Partial, Fiber Cement, Hardboard Siding
- Parking
- Tandem
- Driveway
- Concrete
- Elementary School
- Villa Heights
- Middle School
- Eastway
- High School
- Garinger
- Total Property HLA
- 1854
Mortgage Calculator
“ Based on information submitted to the MLS GRID as of . All data is obtained from various sources and may not have been verified by broker or MLS GRID. Supplied Open House Information is subject to change without notice. All information should be independently reviewed and verified for accuracy. Some IDX listings have been excluded from this website. Properties may or may not be listed by the office/agent presenting the information © 2026 Canopy MLS as distributed by MLS GRID”

Last Updated: