Share this with your friends


+17045766234
Ivester Jackson Christie's
204 Water Oak Lane, Hendersonville, NC 28791
- $382,000
- 2
- BD
- 2
- BA
- 1,555
- SqFt






Listing courtesy of Allen Tate/Beverly-Hanks Hendersonville. 828-691-3991
Sold listing courtesy of New View Realty
- Sold Price
- $382,000
- List Price
- $397,500
- MLS#
- 4213327
- Status
- CLOSED
- Days on Market
- 51
- Property Type
- Residential
- Architectural Style
- Contemporary
- Year Built
- 1986
- Closing Date
- Mar 07, 2025
- Bedrooms
- 2
- Bathrooms
- 2
- Full Baths
- 2
- Living Area
- 1,555
- Sq Ft Total
- 1555
- County
- Henderson
- Subdivision
- The Oaks
- Special Conditions
- None
Property Description
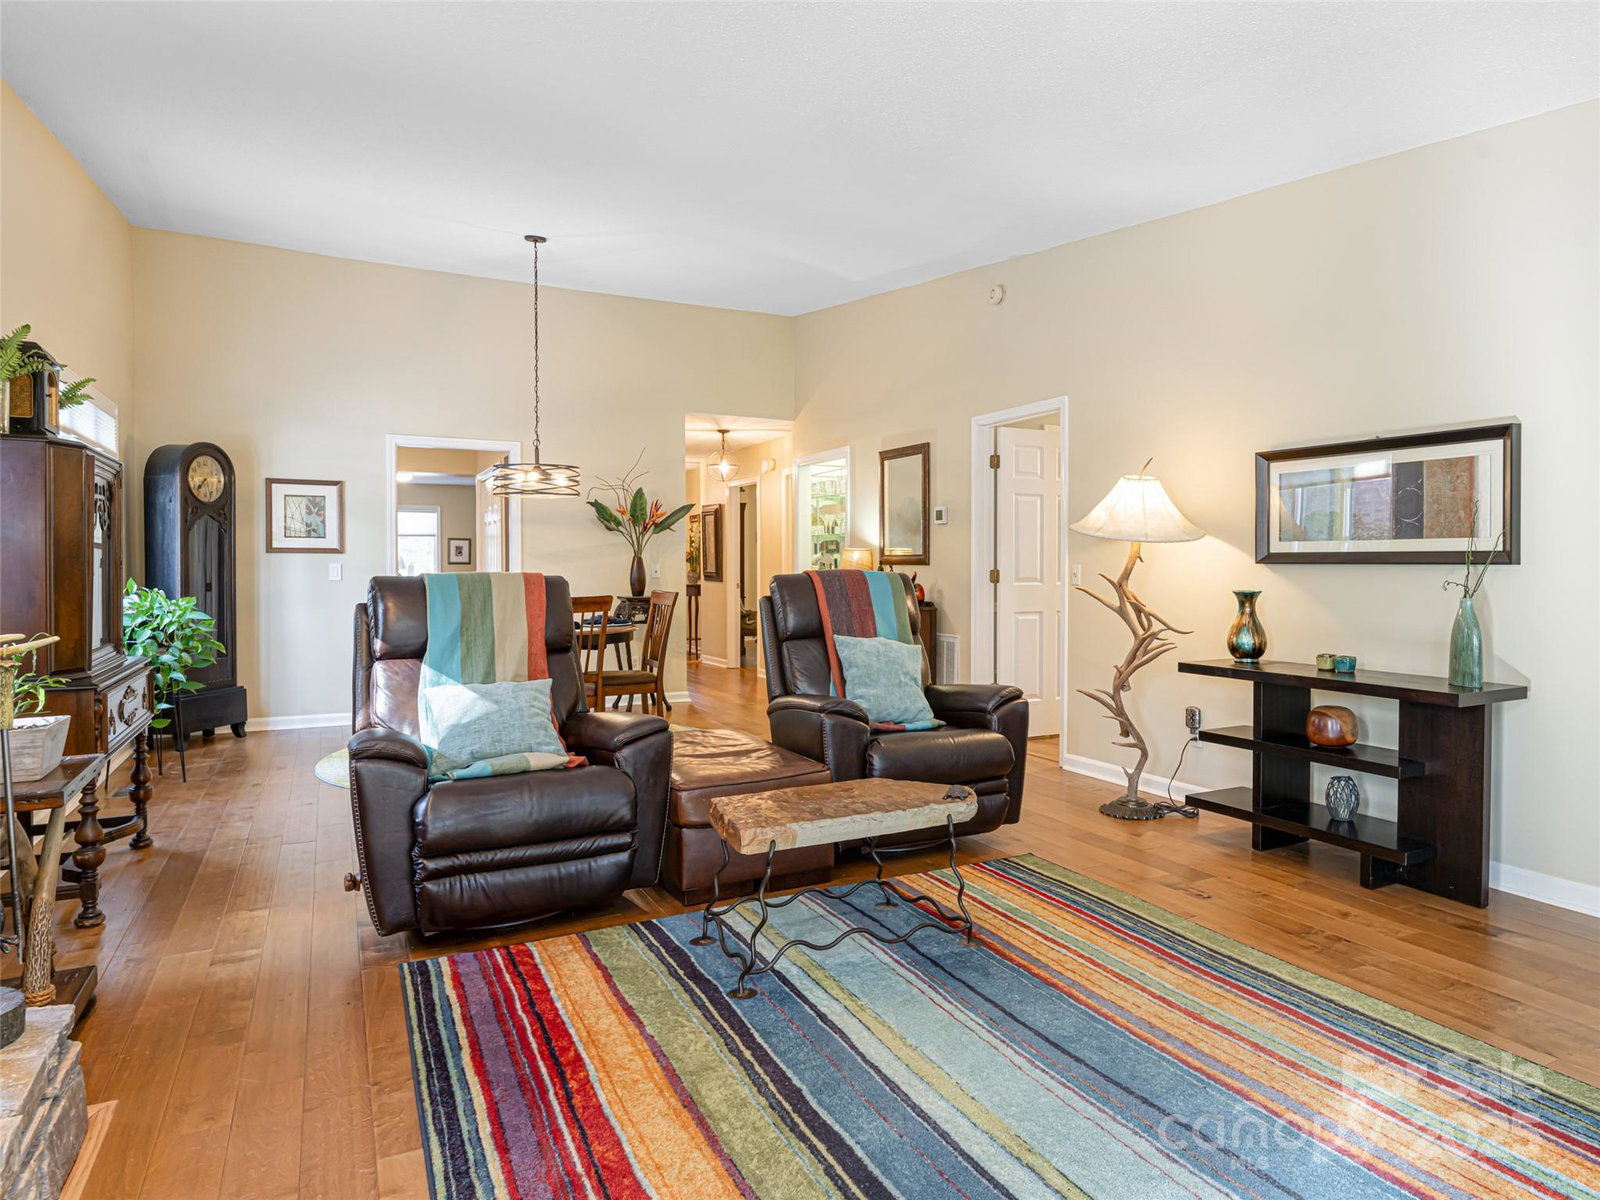
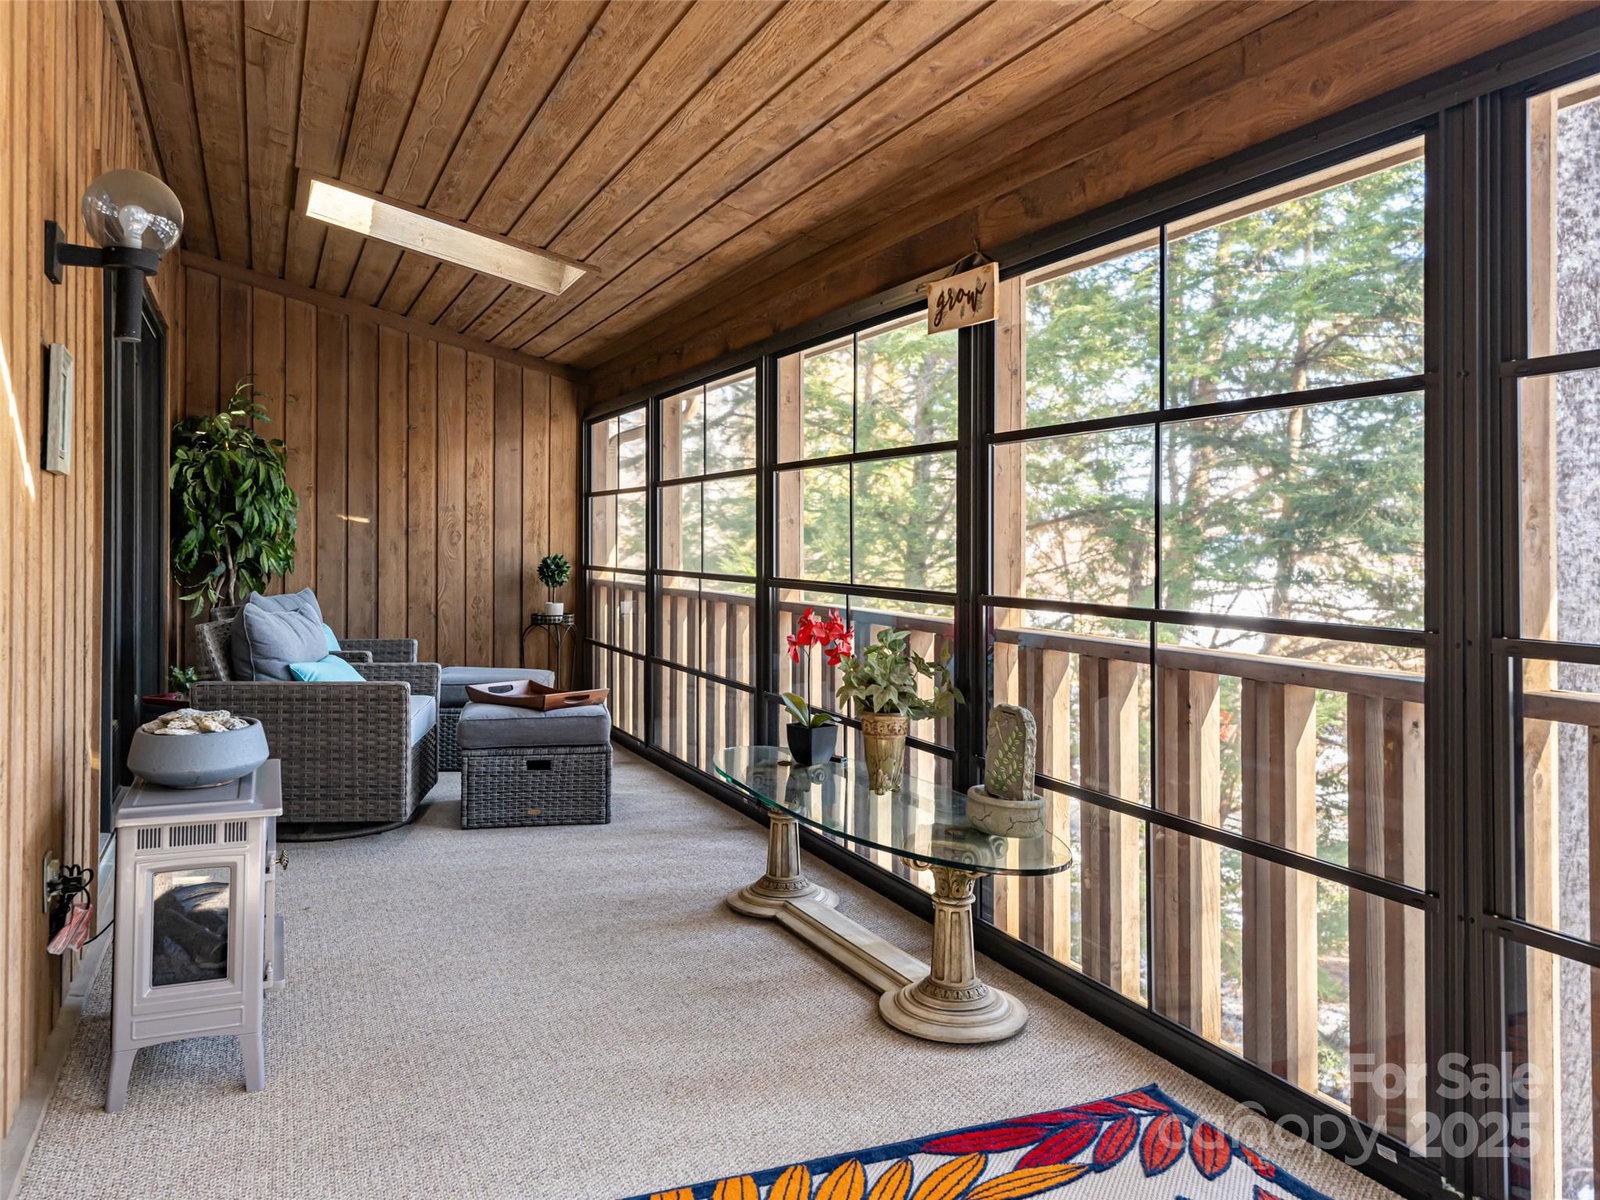
Experience the perfect combination of comfort and convenience in this updated one-level end unit! This immaculate home features beautiful hardwood floors, stainless steel appliances, granite countertops, an enclosed three-season sunroom and side porch. The great room, with its floor-to-ceiling gas fireplace, provides warmth and ambiance. The open floor plan includes a den off the kitchen and a spacious great room and dining area with a sloped ceiling, creating an airy and inviting space. Located in a vibrant community, you'll enjoy amenities such as an indoor pool, tennis/pickleball courts, shuffleboard, a clubhouse with a kitchen, a picnic area, and a scenic path by the creek and pond. Conveniently situated in Hendersonville, it's just minutes from Historic Downtown, offering easy access to shopping, dining, and entertainment. There is a large crawl space area under the house with lots of extra storage, don't forget to have a look!
Additional Information
- Hoa Fee
- $510
- Hoa Fee Paid
- Monthly
- Community Features
- Clubhouse, Fitness Center, Pond, Tennis Court(s), Walking Trails
- Fireplace
- Yes
- Interior Features
- Breakfast Bar, Open Floorplan, Walk-In Closet(s)
- Floor Coverings
- Laminate, Tile
- Equipment
- Dishwasher, Disposal, Electric Oven, Gas Range, Microwave, Refrigerator
- Foundation
- Crawl Space
- Main Level Rooms
- Primary Bedroom, Bedroom(s), Bathroom-Full, Bathroom-Full, Great Room, Kitchen, Dining Room, Den, Laundry
- Laundry Location
- In Hall, Laundry Closet
- Heating
- Forced Air, Natural Gas
- Water
- City
- Sewer
- Public Sewer
- Exterior Features
- Lawn Maintenance
- Exterior Construction
- Wood
- Parking
- Assigned, Detached Carport, Driveway, Parking Space(s)
- Driveway
- Asphalt, Paved
- Lot Description
- End Unit, Level, Wooded
- Elementary School
- Bruce Drysdale
- Middle School
- Hendersonville
- High School
- Hendersonville
- Total Property HLA
- 1555
Mortgage Calculator
“ Based on information submitted to the MLS GRID as of . All data is obtained from various sources and may not have been verified by broker or MLS GRID. Supplied Open House Information is subject to change without notice. All information should be independently reviewed and verified for accuracy. Some IDX listings have been excluded from this website. Properties may or may not be listed by the office/agent presenting the information © 2026 Canopy MLS as distributed by MLS GRID”

Last Updated: