6420 Barcelona Way, Charlotte, NC 28214
- $445,000
- 3
- BD
- 2
- BA
- 1,656
- SqFt


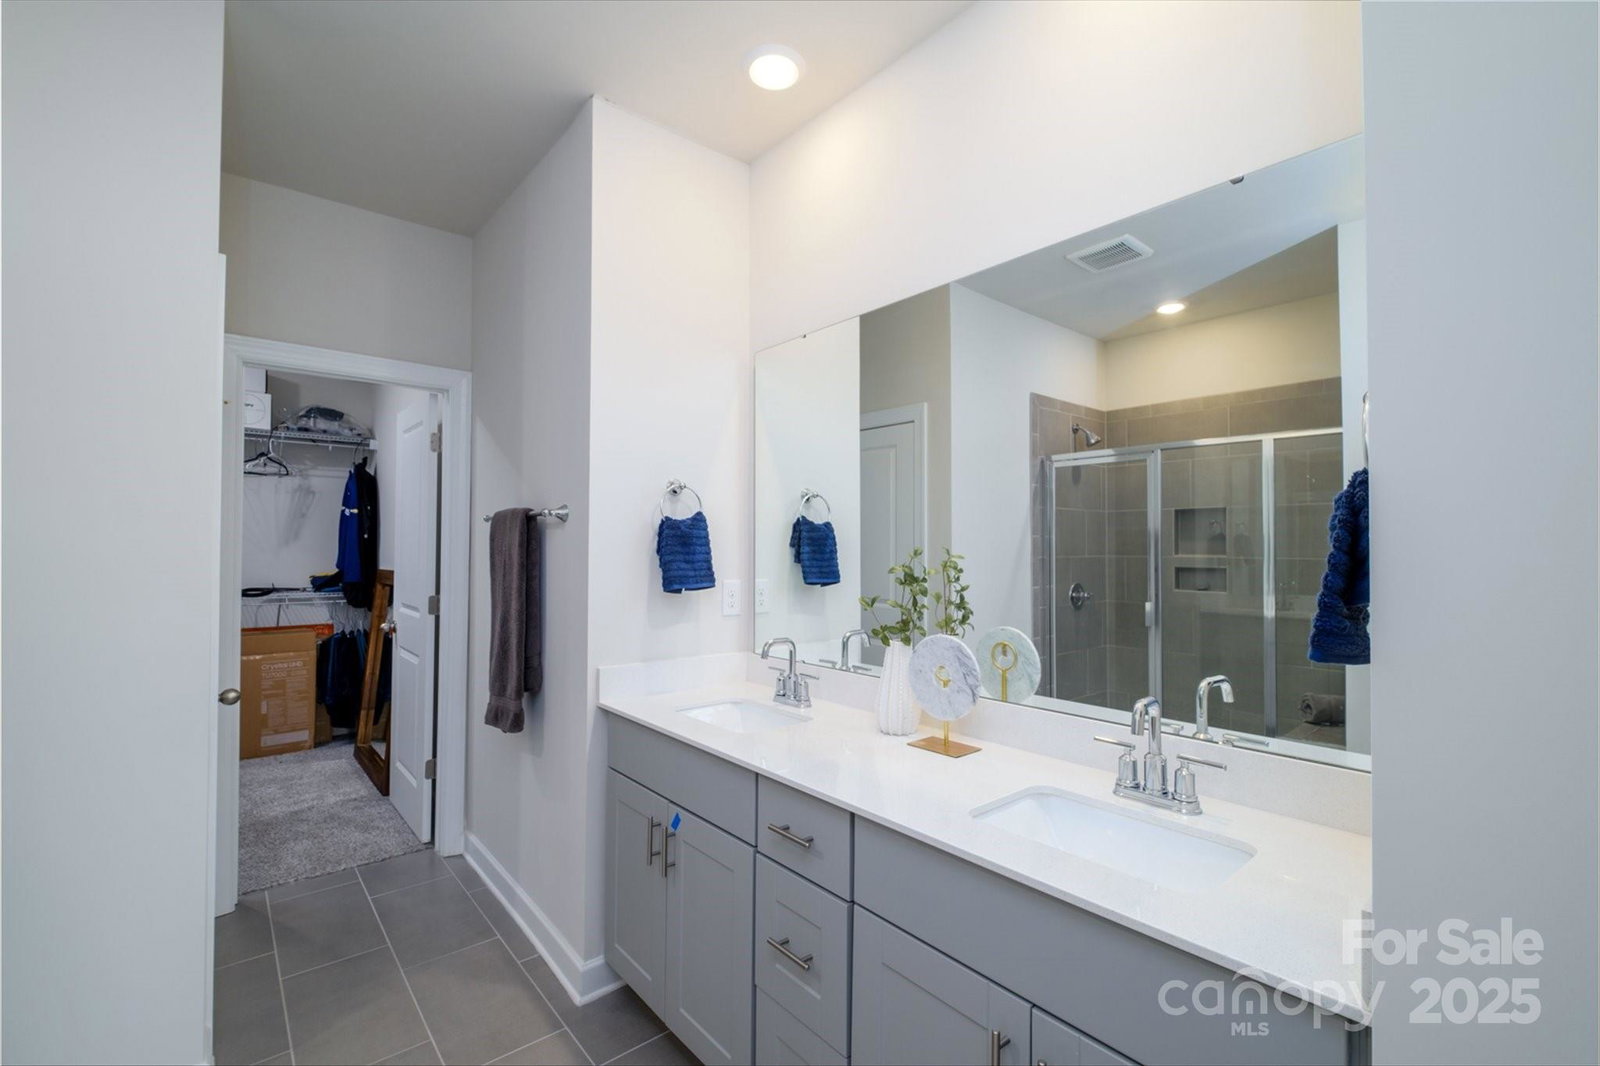


Listing courtesy of Click Your Heels LLC. 704-707-5464
Sold listing courtesy of Keller Williams South Park
- Sold Price
- $445,000
- List Price
- $449,999
- MLS#
- 4213257
- Status
- CLOSED
- Days on Market
- 132
- Property Type
- Residential
- Year Built
- 2023
- Closing Date
- May 29, 2025
- Bedrooms
- 3
- Bathrooms
- 2
- Full Baths
- 2
- Lot Size
- 8,712
- Lot Size Area
- 0.2
- Living Area
- 1,656
- Sq Ft Total
- 1656
- County
- Mecklenburg
- Subdivision
- Solena at The Vineyards
- Special Conditions
- None
Property Description
Nestled in the resort-style community of Solena at the Vineyards, this stunning three-bedroom ranch offers a peaceful retreat. With over ten miles of picturesque walking trails that wind through open green spaces along the waterfront of Lake Wylie, this community boasts an array of extensive amenities. The open floor plan of this house is designed to maximize natural light and create a spacious and inviting living environment. The kitchen is a chef’s dream, featuring modern fixtures and appliances, including ice-white quartz countertops, a walk-in pantry, and an oversized kitchen island that overlooks the great room. After a day of long day, unwind on the covered back patio, a perfect spot to enjoy a morning coffee or a quiet evening. Whether you’re looking for relaxation or entertainment, this ranch has it all. It’s truly the perfect place to call home.
Additional Information
- Hoa Fee
- $122
- Hoa Fee Paid
- Monthly
- Community Features
- Clubhouse, Dog Park, Fitness Center, Outdoor Pool, Picnic Area, Playground, Recreation Area, Street Lights, Tennis Court(s), Walking Trails
- Interior Features
- Attic Stairs Pulldown, Entrance Foyer, Kitchen Island, Open Floorplan, Split Bedroom, Walk-In Closet(s), Walk-In Pantry
- Floor Coverings
- Carpet, Laminate, Tile, Vinyl
- Equipment
- Dishwasher, Disposal, Double Oven, Gas Cooktop, Gas Oven, Microwave, Self Cleaning Oven
- Foundation
- Slab
- Main Level Rooms
- Primary Bedroom, Bedroom(s), Bedroom(s), Bathroom-Full, Bathroom-Full, Kitchen, Dining Area, Great Room, Laundry
- Laundry Location
- Laundry Room, Main Level
- Heating
- ENERGY STAR Qualified Equipment, Natural Gas
- Water
- City
- Sewer
- Public Sewer
- Exterior Construction
- Fiber Cement
- Roof
- Shingle
- Parking
- Driveway, Attached Garage, Garage Door Opener
- Driveway
- Concrete, Paved
- Elementary School
- Berryhill
- Middle School
- Berryhill
- High School
- West Mecklenburg
- Builder Name
- Meritage Homes
- Total Property HLA
- 1656
- Master on Main Level
- Yes
Mortgage Calculator
“ Based on information submitted to the MLS GRID as of . All data is obtained from various sources and may not have been verified by broker or MLS GRID. Supplied Open House Information is subject to change without notice. All information should be independently reviewed and verified for accuracy. Some IDX listings have been excluded from this website. Properties may or may not be listed by the office/agent presenting the information © 2026 Canopy MLS as distributed by MLS GRID”

Last Updated: