10715 Campbell Commons Way, Charlotte, NC 28277
- $615,000
- 3
- BD
- 4
- BA
- 2,553
- SqFt




Listing courtesy of RE/MAX Executive. patricknooney@remax.net
Sold listing courtesy of Keller Williams Ballantyne Area
- Sold Price
- $615,000
- List Price
- $625,000
- MLS#
- 4213112
- Status
- CLOSED
- Days on Market
- 56
- Property Type
- Residential
- Year Built
- 2017
- Closing Date
- Mar 27, 2025
- Bedrooms
- 3
- Bathrooms
- 4
- Full Baths
- 3
- Half Baths
- 1
- Living Area
- 2,553
- Sq Ft Total
- 2553
- County
- Mecklenburg
- Subdivision
- Central Park
- Building Name
- Central Park
- Special Conditions
- None
Property Description
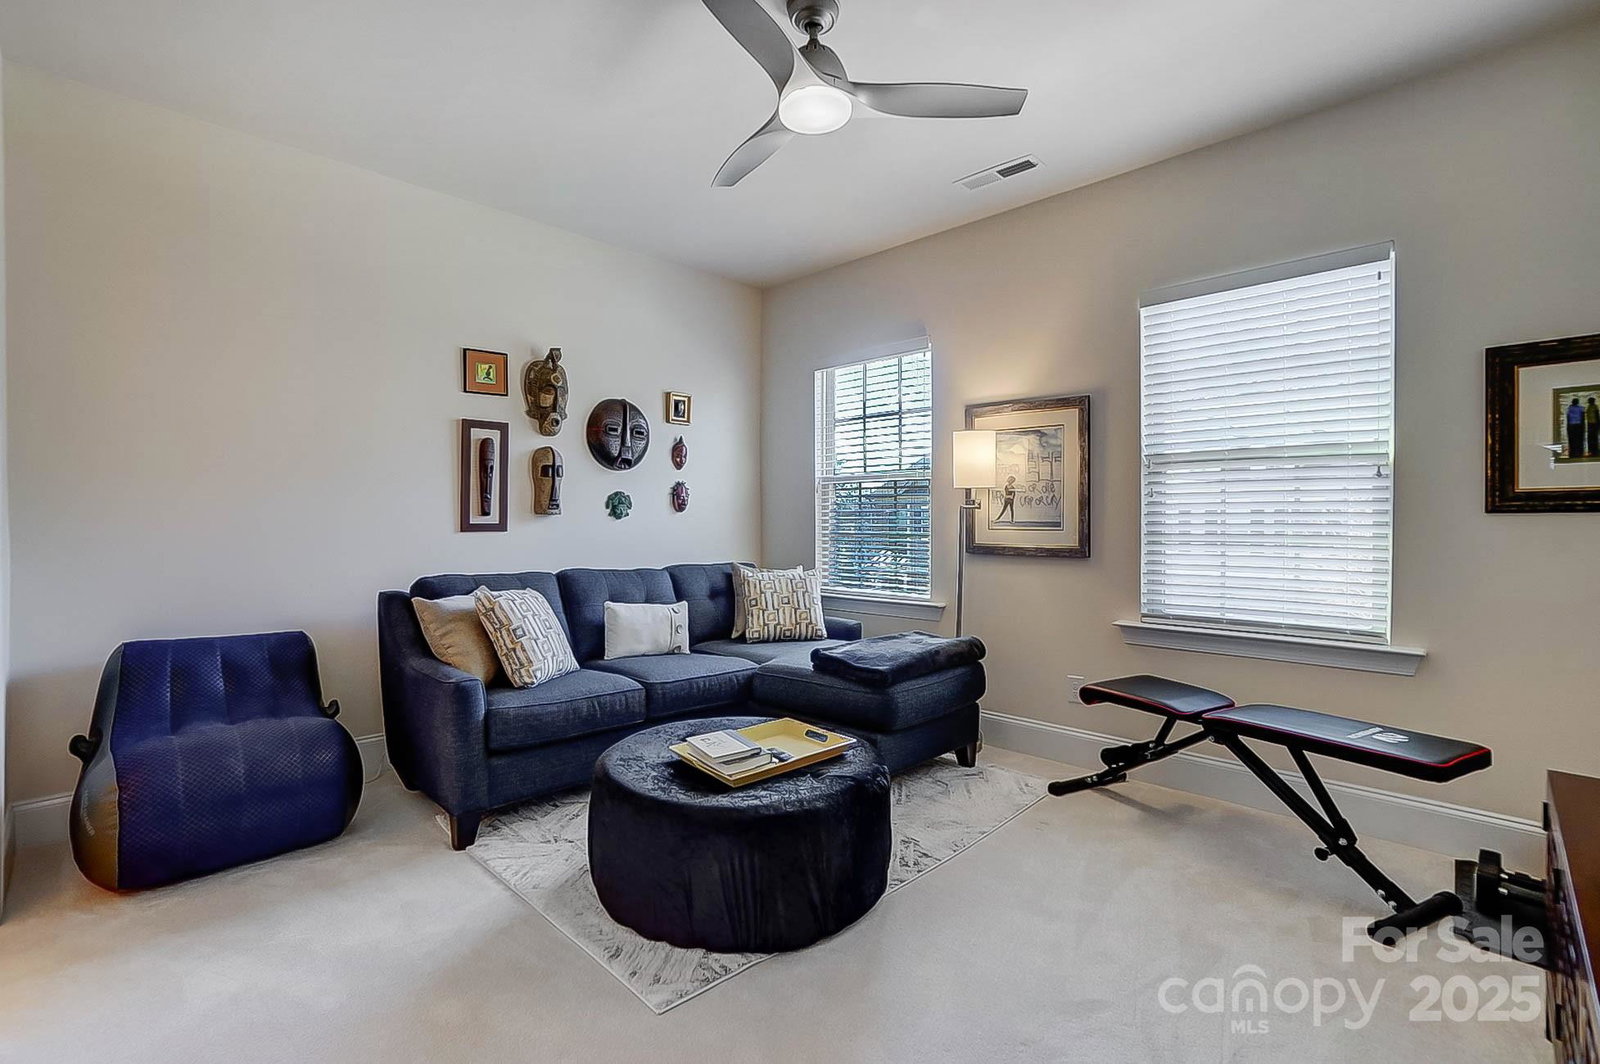
IMMACULATE brick 3BR/3.5BTH townhome in the gated community of Central Park. Convenient South Charlotte location.Well built by Pulte.Open floor plan has lots of natural light. Fantastic kitchen w/ 42" Landen Maple cabinets, upgraded granite tops w/breakfast bar,designer backsplash. Kitchenaid appliance package-5 burner gas cooktop/stove w/downdraft.Breakfast area.Majestic great rm w/coffered ceiling,upgraded fireplace & custom bookcases.Lrg dining room.Solid oak staircase.Custom hardwoods added on 1st. Upstairs-large owner's suite w/tray ceiling & sitting room that opens to private screened porch overlooking a beautifully landscaped pond & fountain. Separate vanities w/quartz tops.Dual closets. Both secondary bedrooms are spacious & have ensuite baths. Comfort height toilets.Expoy garage floor.HOA dues include water,sewer,private road maint, trash & recycling service,landscaping, lawn care, annual gutter cleaning, gate & pond-maintenance. Easy access to 485, dining, shopping, and more.
Additional Information
- Hoa Fee
- $339
- Hoa Fee Paid
- Monthly
- Community Features
- Gated, Pond
- Fireplace
- Yes
- Interior Features
- Attic Stairs Pulldown, Breakfast Bar, Built-in Features, Open Floorplan, Pantry, Walk-In Closet(s)
- Equipment
- Dishwasher, Disposal, Down Draft, Gas Oven, Gas Range, Microwave, Refrigerator
- Foundation
- Slab
- Main Level Rooms
- Kitchen, Breakfast, Dining Room, Great Room, Bathroom-Half
- Laundry Location
- Laundry Room, Upper Level
- Heating
- Central, Zoned
- Water
- City
- Sewer
- Public Sewer
- Exterior Features
- Lawn Maintenance
- Exterior Construction
- Brick Full, Fiber Cement
- Roof
- Shingle
- Parking
- Attached Garage
- Driveway
- Concrete, Paved
- Lot Description
- Level, Pond(s)
- Elementary School
- McKee Road
- Middle School
- Jay M. Robinson
- High School
- Providence
- Builder Name
- Pulte
- Total Property HLA
- 2553
Mortgage Calculator
“ Based on information submitted to the MLS GRID as of . All data is obtained from various sources and may not have been verified by broker or MLS GRID. Supplied Open House Information is subject to change without notice. All information should be independently reviewed and verified for accuracy. Some IDX listings have been excluded from this website. Properties may or may not be listed by the office/agent presenting the information © 2026 Canopy MLS as distributed by MLS GRID”

Last Updated: