16737 Winston Oaks Court, Charlotte, NC 28213
- $505,000
- 6
- BD
- 3
- BA
- 3,681
- SqFt




Listing courtesy of Lifestyle International Realty. daynasellshouses@gmail.com
Sold listing courtesy of ProStead Realty
- Sold Price
- $505,000
- List Price
- $530,000
- MLS#
- 4213082
- Status
- CLOSED
- Days on Market
- 362
- Property Type
- Residential
- Year Built
- 2005
- Closing Date
- Jan 12, 2026
- Bedrooms
- 6
- Bathrooms
- 3
- Full Baths
- 3
- Lot Size
- 14,810
- Lot Size Area
- 0.34
- Living Area
- 3,681
- Sq Ft Total
- 3681
- County
- Mecklenburg
- Subdivision
- Old Stone Crossing
- Special Conditions
- None
Property Description
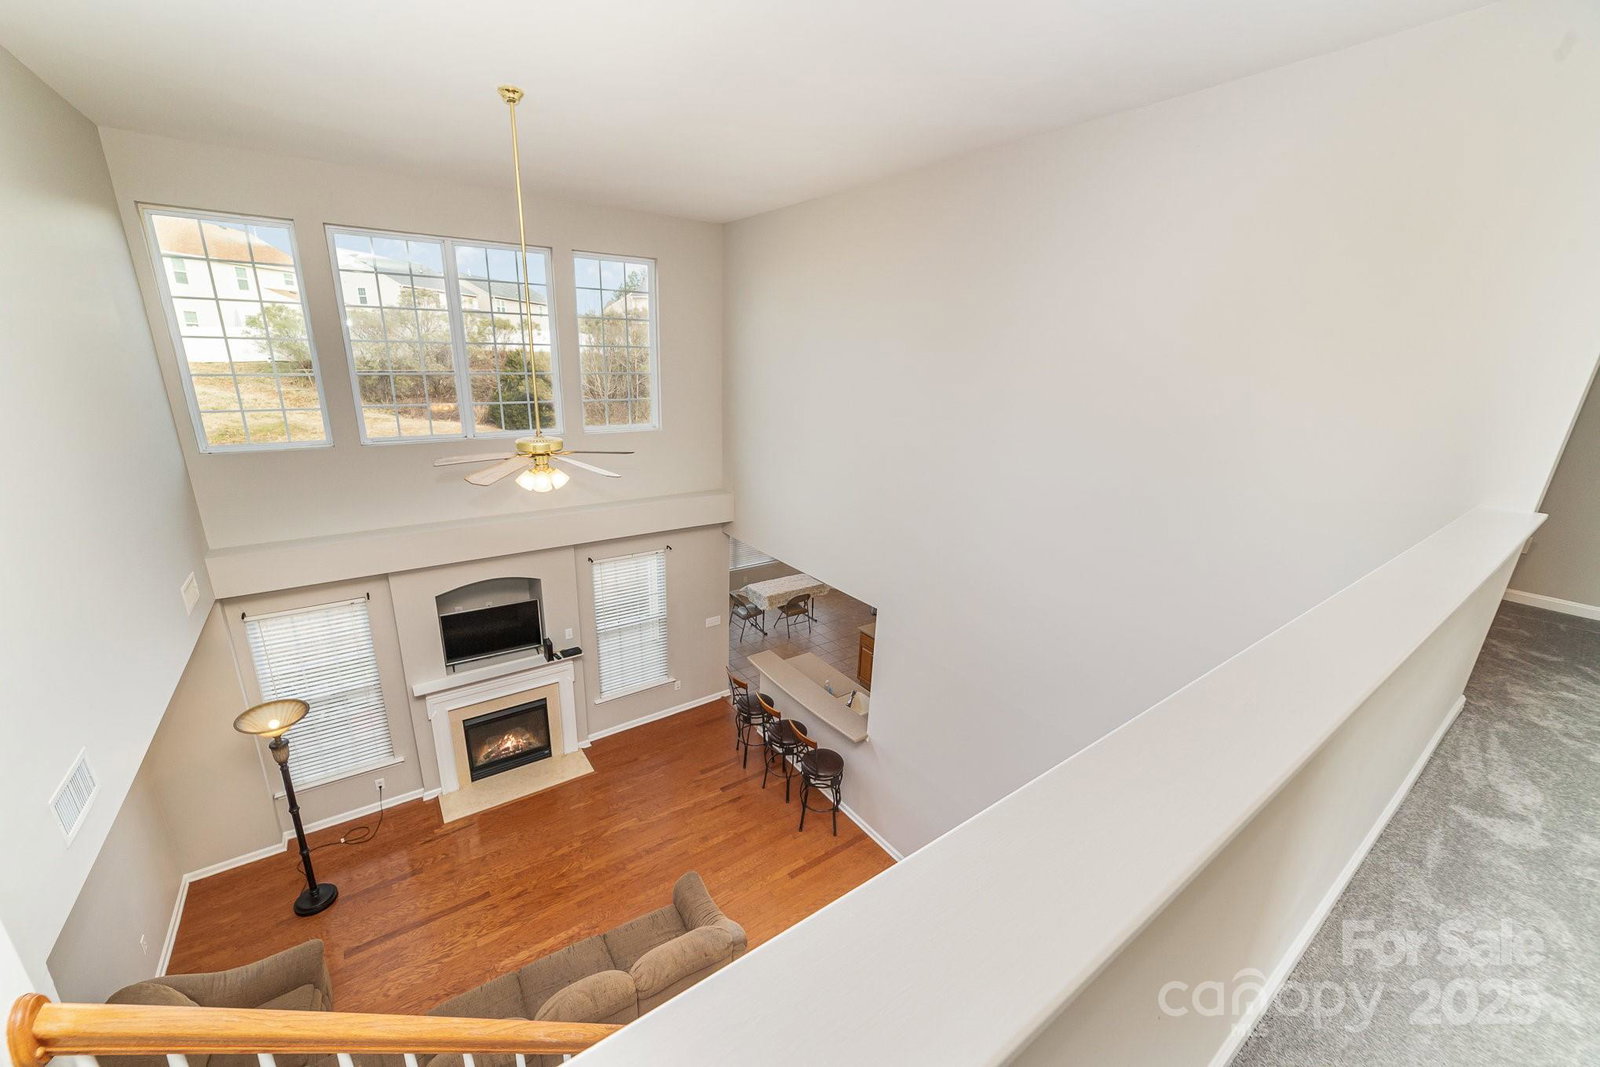
Price Reduced! Calling All Buyers.This Beautiful partially Brick, 6 Bedroom home in a Culdesac in the University area awaits you. The 2 story Great Room brings in lots of sunlight into the home, features a gas fireplace. The Primary Bedroom with en-suite has a tray ceiling and is on the main level. You can relax in the Garden tub and separate shower. There is also a secondary bedroom and full bathroom on the main level. The eat-in kitchen with a bay window that look out to the back yard. It has a new stainless steel stove and microwave. The home has been freshly painted with new carpet. The Community has lots of Amenities for you to enjoy. Close to highway, shopping, restaurants and the University of NC at Charlotte. Hurry Come See. Bring All Offers Today
Additional Information
- Hoa Fee
- $230
- Hoa Fee Paid
- Semi-Annually
- Community Features
- Clubhouse, Fitness Center, Outdoor Pool, Picnic Area, Playground, Recreation Area, Sidewalks, Street Lights, Tennis Court(s), Walking Trails
- Fireplace
- Yes
- Interior Features
- Attic Stairs Pulldown, Cable Prewire, Entrance Foyer, Garden Tub, Kitchen Island, Open Floorplan, Pantry, Storage, Walk-In Closet(s), Walk-In Pantry
- Floor Coverings
- Carpet, Tile, Vinyl, Wood
- Equipment
- Dishwasher, Disposal, Electric Range, Microwave, Refrigerator with Ice Maker
- Foundation
- Slab
- Main Level Rooms
- Great Room-Two Story, Living Room, Dining Room, Kitchen, Primary Bedroom, Bathroom-Full, Bedroom(s), Bathroom-Full, Breakfast, Laundry
- Laundry Location
- Laundry Room, Main Level
- Heating
- Central, Forced Air, Hot Water, Natural Gas
- Water
- City
- Sewer
- Public Sewer
- Exterior Construction
- Brick Partial, Vinyl
- Roof
- Composition
- Parking
- Driveway, Attached Garage, Garage Door Opener, Garage Faces Front
- Driveway
- Concrete, Paved
- Lot Description
- Cleared, Cul-De-Sac
- Elementary School
- Unspecified
- Middle School
- Unspecified
- High School
- Unspecified
- Total Property HLA
- 3681
- Master on Main Level
- Yes
Mortgage Calculator
“ Based on information submitted to the MLS GRID as of . All data is obtained from various sources and may not have been verified by broker or MLS GRID. Supplied Open House Information is subject to change without notice. All information should be independently reviewed and verified for accuracy. Some IDX listings have been excluded from this website. Properties may or may not be listed by the office/agent presenting the information © 2026 Canopy MLS as distributed by MLS GRID”

Last Updated: