8636 Robinson Forest Drive, Charlotte, NC 28277
- $400,000
- 2
- BD
- 3
- BA
- 1,693
- SqFt






Listing courtesy of Dickens Mitchener & Associates Inc. bonnie@dickensmitchener.com
Sold listing courtesy of Helen Adams Realty
- Sold Price
- $400,000
- List Price
- $399,000
- MLS#
- 4213079
- Status
- CLOSED
- Days on Market
- 27
- Property Type
- Residential
- Year Built
- 2001
- Closing Date
- Mar 10, 2025
- Bedrooms
- 2
- Bathrooms
- 3
- Full Baths
- 2
- Half Baths
- 1
- Lot Size
- 2,178
- Lot Size Area
- 0.05
- Living Area
- 1,693
- Sq Ft Total
- 1693
- County
- Mecklenburg
- Subdivision
- Tyler Woods
- Special Conditions
- None
Property Description
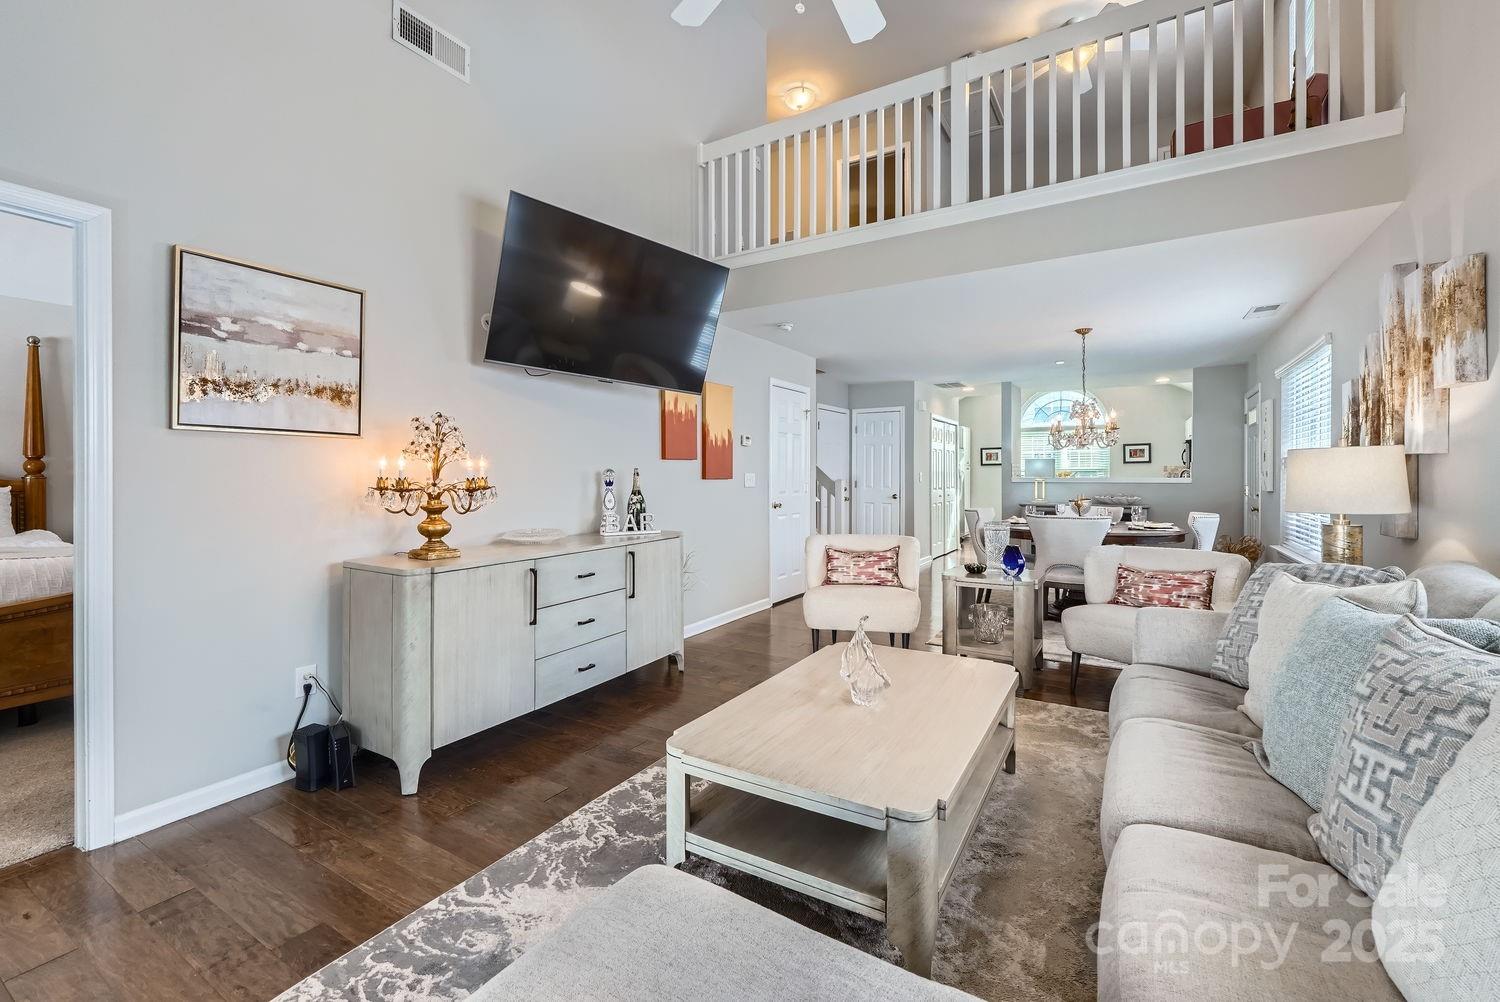
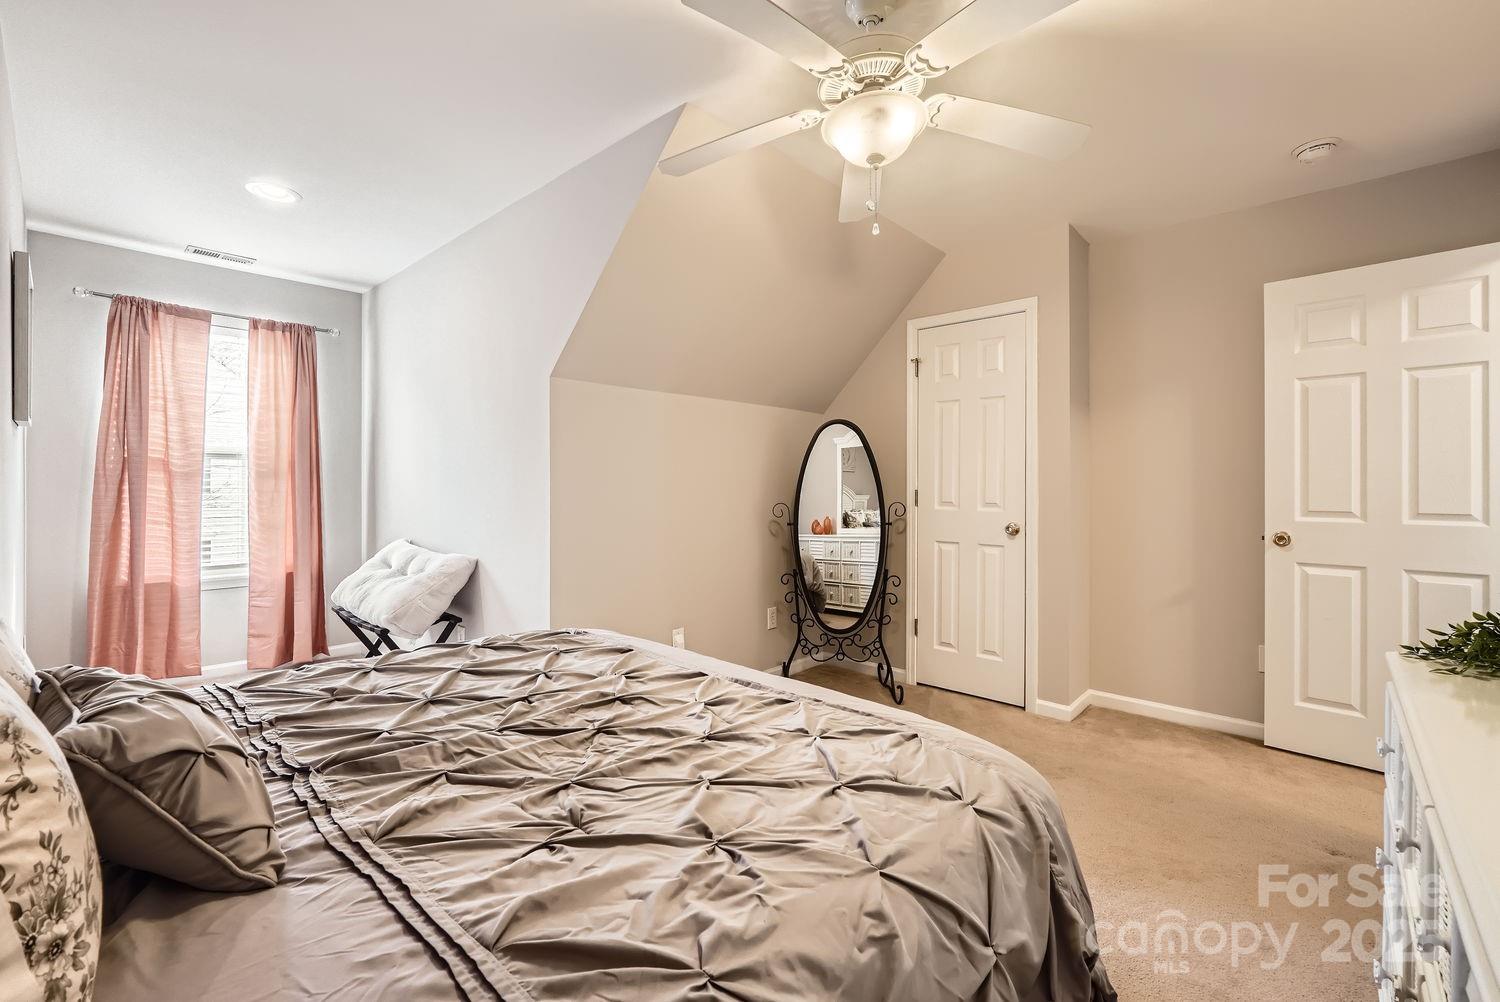
Fantastic corner townhome in Tyler Woods! This spacious, end-unit floor plan with primary suite on the main level lives like a single family home without the upkeep. Updated Kitchen with stainless steel appliances and newly painted cabinets & hardware. Primary Bedroom complete with custom built closet and updated en suite bathroom with double sinks, under cabinet lighting and glass shower. Upstairs you will find a lofted bonus space, a full bathroom and spacious second bedroom. Attached one car garage has epoxy flooring, finished walls, new garage door motor and spacious storage room. The private outdoor area features a covered patio, astroturf, lovely landscaping and a full privacy fence with gate. The updates are endless - blinds throughout, glass storm doors, no popcorn ceilings, new HVAC in 2025 - the list goes on! Tyler Woods community has a fabulous pool and tons of guest parking.
Additional Information
- Hoa Fee
- $336
- Hoa Fee Paid
- Monthly
- Community Features
- Outdoor Pool
- Floor Coverings
- Carpet, Hardwood, Tile
- Equipment
- Dishwasher, Disposal, Electric Range, Electric Water Heater, Microwave, Refrigerator, Washer/Dryer
- Foundation
- Slab
- Main Level Rooms
- Kitchen, Dining Room, Family Room, Primary Bedroom
- Laundry Location
- Laundry Closet, Main Level
- Heating
- Central
- Water
- City
- Sewer
- Public Sewer
- Exterior Construction
- Brick Partial, Vinyl
- Parking
- Attached Garage
- Driveway
- Concrete, Paved
- Lot Description
- End Unit
- Elementary School
- Hawk Ridge
- Middle School
- Jay M. Robinson
- High School
- Ballantyne Ridge
- Total Property HLA
- 1693
Mortgage Calculator
“ Based on information submitted to the MLS GRID as of . All data is obtained from various sources and may not have been verified by broker or MLS GRID. Supplied Open House Information is subject to change without notice. All information should be independently reviewed and verified for accuracy. Some IDX listings have been excluded from this website. Properties may or may not be listed by the office/agent presenting the information © 2026 Canopy MLS as distributed by MLS GRID”

Last Updated: