1754 J Julian Lane, Charlotte, NC 28208
- $261,000
- 3
- BD
- 3
- BA
- 1,289
- SqFt


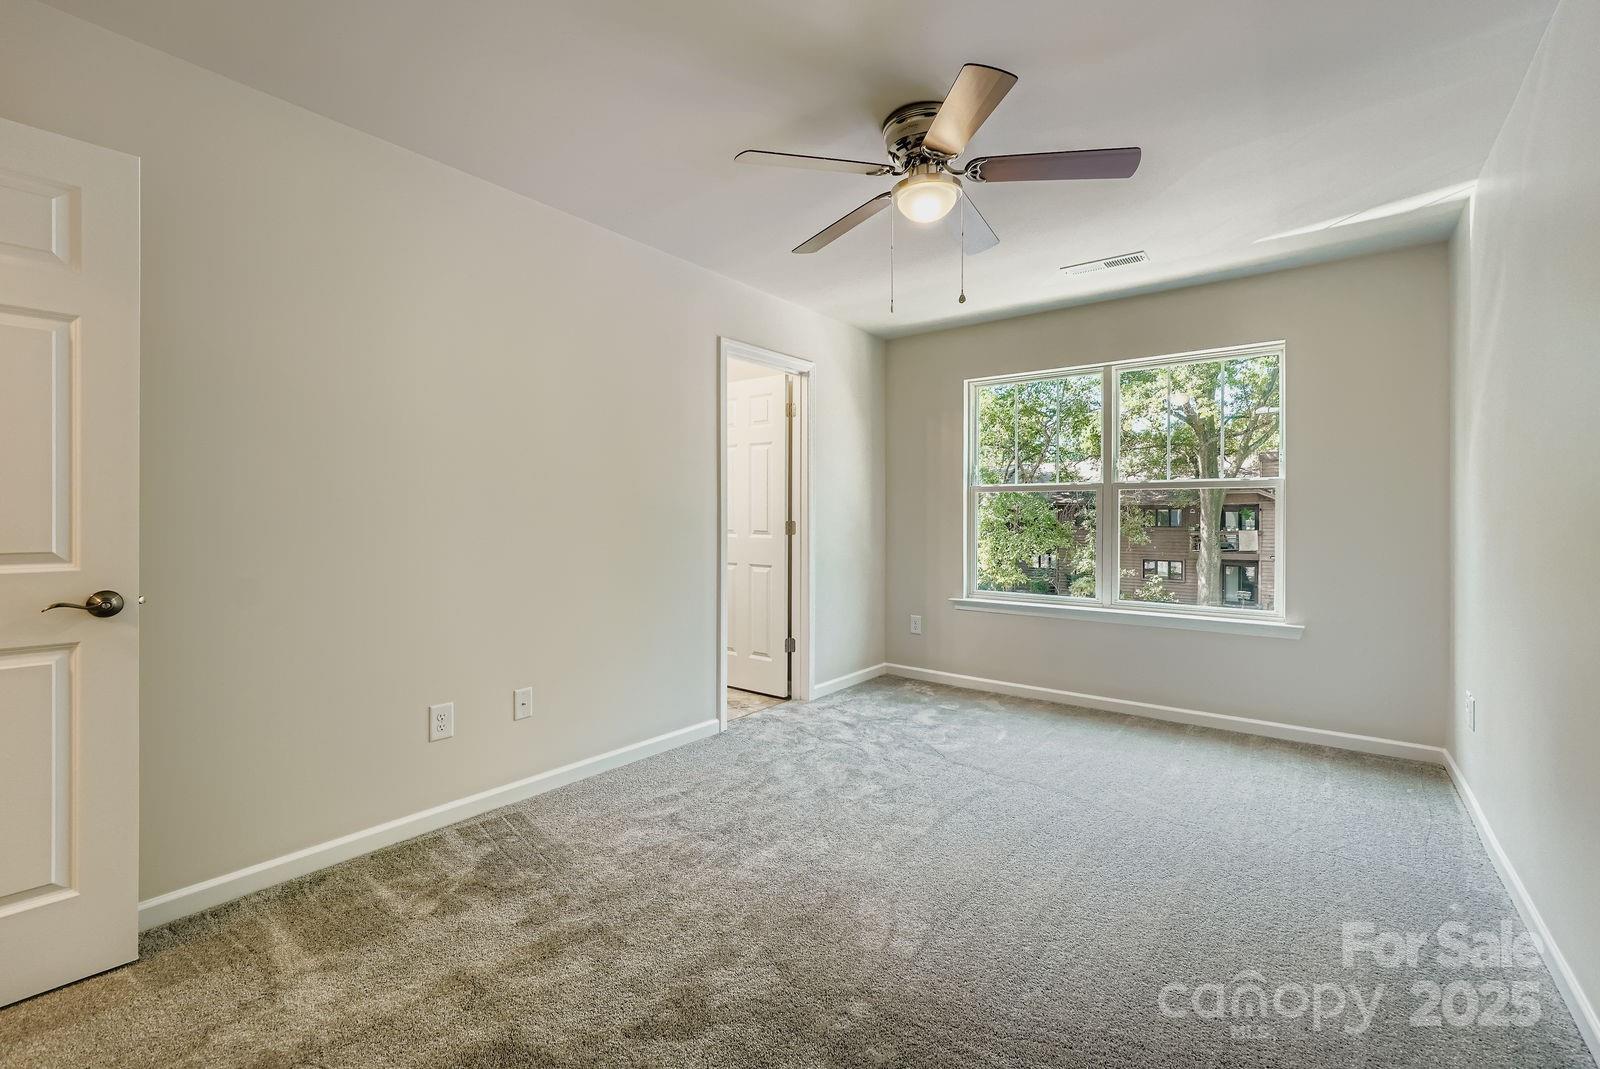


Listing courtesy of Platinum Key Realty, LLC. pkeyrealty@gmail.com
Sold listing courtesy of Platinum Key Realty, LLC
- Sold Price
- $261,000
- List Price
- $265,000
- MLS#
- 4213072
- Status
- CLOSED
- Days on Market
- 367
- Property Type
- Residential
- Year Built
- 2025
- Closing Date
- Jan 22, 2026
- Bedrooms
- 3
- Bathrooms
- 3
- Full Baths
- 2
- Half Baths
- 1
- Lot Size
- 2,613
- Lot Size Area
- 0.06
- Living Area
- 1,289
- Sq Ft Total
- 1289
- County
- Mecklenburg
- Subdivision
- Northampton
- Special Conditions
- Affordable Homeownership Criteria, None
Property Description
Step into Convenience! Love the low-maintenance ease of renting but dream of owning your own place? This brand-new townhome offers the best of both worlds: a convenient lifestyle combined with the freedom of homeownership. Not only is this townhome available at a superb price, but it is centrally located near many of Charlotte’s most popular amenities. Right across the street you’ll find Tuckaseegee Recreation Center. This popular local sports center is known for regularly hosting community events such as summer camps, family fun nights, dance classes, basketball, soccer and volleyball training, and even guitar lessons. And the best part? Many of these are low cost or free each visit. Talk about convenience on a budget. You’ve got quick access to South End, Uptown Charlotte, or Charlotte Douglas Airport, all just minutes away. Grab brunch with friends at Ruby Sunshine near Uptown, run a few arrands at Target in the afternoon, and then catch up with your co-workers over some drinks at Pins Mechanical, and still never be more than 15 minutes from home. You can live your dream lifestyle, while still making it affordable. Schedule a visit today or contact us now! We would love to help make your dreams a reality. *Eligible buyers may qualify for up to $95,000 in down payment assistance.
Additional Information
- Hoa Fee
- $100
- Hoa Fee Paid
- Monthly
- Equipment
- Dishwasher, Disposal, Electric Range, Microwave, Refrigerator, Washer/Dryer
- Foundation
- Slab
- Main Level Rooms
- Bathroom-Half, Kitchen, Living Room, Dining Room, Laundry
- Laundry Location
- Laundry Room
- Heating
- Electric
- Water
- City
- Sewer
- Public Sewer
- Exterior Construction
- Aluminum, Vinyl
- Parking
- Parking Space(s)
- Driveway
- None, Concrete
- Elementary School
- Westerly Hills
- Middle School
- J.W. Wilson
- High School
- Harding University
- New Construction
- Yes
- Total Property HLA
- 1289
Mortgage Calculator
“ Based on information submitted to the MLS GRID as of . All data is obtained from various sources and may not have been verified by broker or MLS GRID. Supplied Open House Information is subject to change without notice. All information should be independently reviewed and verified for accuracy. Some IDX listings have been excluded from this website. Properties may or may not be listed by the office/agent presenting the information © 2026 Canopy MLS as distributed by MLS GRID”

Last Updated: