9600 Kayce Lane, Charlotte, NC 28213
- $360,000
- 3
- BD
- 3
- BA
- 2,115
- SqFt




Listing courtesy of Allen Tate Center City. ashley.doran@allentate.com
Sold listing courtesy of Allen Tate Center City
- Sold Price
- $360,000
- List Price
- $350,000
- MLS#
- 4213056
- Status
- CLOSED
- Days on Market
- 70
- Property Type
- Residential
- Architectural Style
- Traditional
- Year Built
- 1989
- Closing Date
- Apr 04, 2025
- Bedrooms
- 3
- Bathrooms
- 3
- Full Baths
- 2
- Half Baths
- 1
- Lot Size
- 13,503
- Lot Size Area
- 0.31
- Living Area
- 2,115
- Sq Ft Total
- 2115
- County
- Mecklenburg
- Subdivision
- Faires Farm
- Special Conditions
- None
Property Description
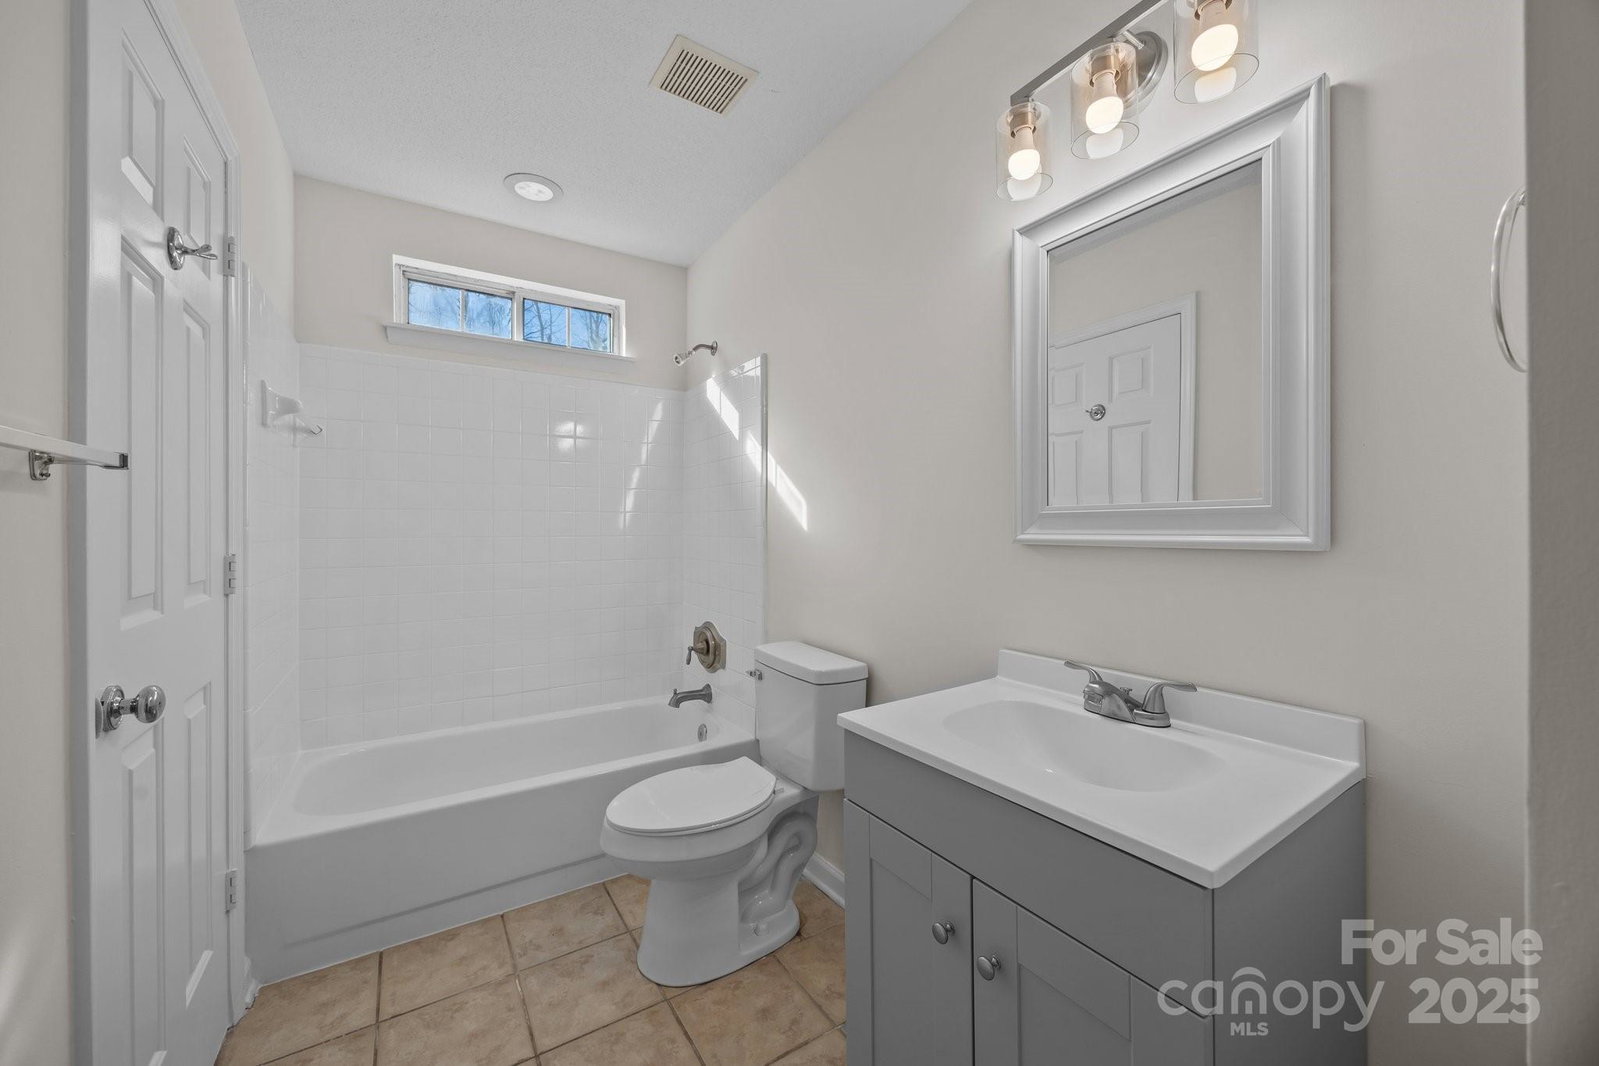
Welcome to this newly improved two-story gem on a spacious .31-acre corner lot with no HOA! With fresh interior paint, new carpet upstairs, and freshly cleaned air ducts, this home is truly move-in ready. The bright and airy two-story great room provides an open and welcoming space, while the cozy living room features a fireplace, perfect for relaxing evenings. The sunroom—featuring new carpet—offers a versatile area ideal for entertaining, unwinding, or creating a home office with backyard views. The primary suite boasts an en-suite bathroom and a walk-in closet, while the secondary bathroom has been stylishly updated with a new vanity and toilet. Outside, the fenced backyard is perfect for hosting gatherings or enjoying peaceful outdoor moments. Conveniently located just minutes from I-485, the University area, retail, dining, parks, and all the best Charlotte has to offer, this home is a blend of charm and modern convenience. Don’t wait—schedule your showing today!
Additional Information
- Fireplace
- Yes
- Interior Features
- Attic Stairs Pulldown, Garden Tub, Kitchen Island, Open Floorplan, Pantry, Walk-In Closet(s)
- Floor Coverings
- Bamboo, Carpet, Tile
- Equipment
- Dishwasher, Disposal, Exhaust Hood, Gas Range, Microwave, Refrigerator with Ice Maker, Washer/Dryer
- Foundation
- Crawl Space
- Main Level Rooms
- Kitchen, Living Room, Great Room-Two Story, Sunroom
- Laundry Location
- In Hall, Upper Level
- Heating
- Heat Pump
- Water
- City
- Sewer
- Public Sewer
- Exterior Construction
- Vinyl
- Roof
- Shingle
- Parking
- Driveway, Attached Garage, Garage Faces Front
- Driveway
- Concrete, Paved
- Lot Description
- Corner Lot
- Elementary School
- University Meadows
- Middle School
- James Martin
- High School
- Julius L. Chambers
- Zoning
- R-12
- Total Property HLA
- 2115
Mortgage Calculator
“ Based on information submitted to the MLS GRID as of . All data is obtained from various sources and may not have been verified by broker or MLS GRID. Supplied Open House Information is subject to change without notice. All information should be independently reviewed and verified for accuracy. Some IDX listings have been excluded from this website. Properties may or may not be listed by the office/agent presenting the information © 2026 Canopy MLS as distributed by MLS GRID”

Last Updated: