1652 Brook Drive, Fort Mill, SC 29708
- $470,000
- 4
- BD
- 3
- BA
- 2,418
- SqFt




Listing courtesy of Premier South. homes@realestatebydarla.com
Sold listing courtesy of Premier South
- Sold Price
- $470,000
- List Price
- $445,000
- MLS#
- 4213046
- Status
- CLOSED
- Days on Market
- 30
- Property Type
- Residential
- Architectural Style
- Traditional
- Year Built
- 1985
- Closing Date
- Feb 18, 2025
- Bedrooms
- 4
- Bathrooms
- 3
- Full Baths
- 3
- Lot Size
- 40,946
- Lot Size Area
- 0.9400000000000001
- Living Area
- 2,418
- Sq Ft Total
- 2418
- County
- York
- Subdivision
- WillowBrook
- Special Conditions
- None
- Dom
- Yes
- Waterfront Features
- None
Property Description
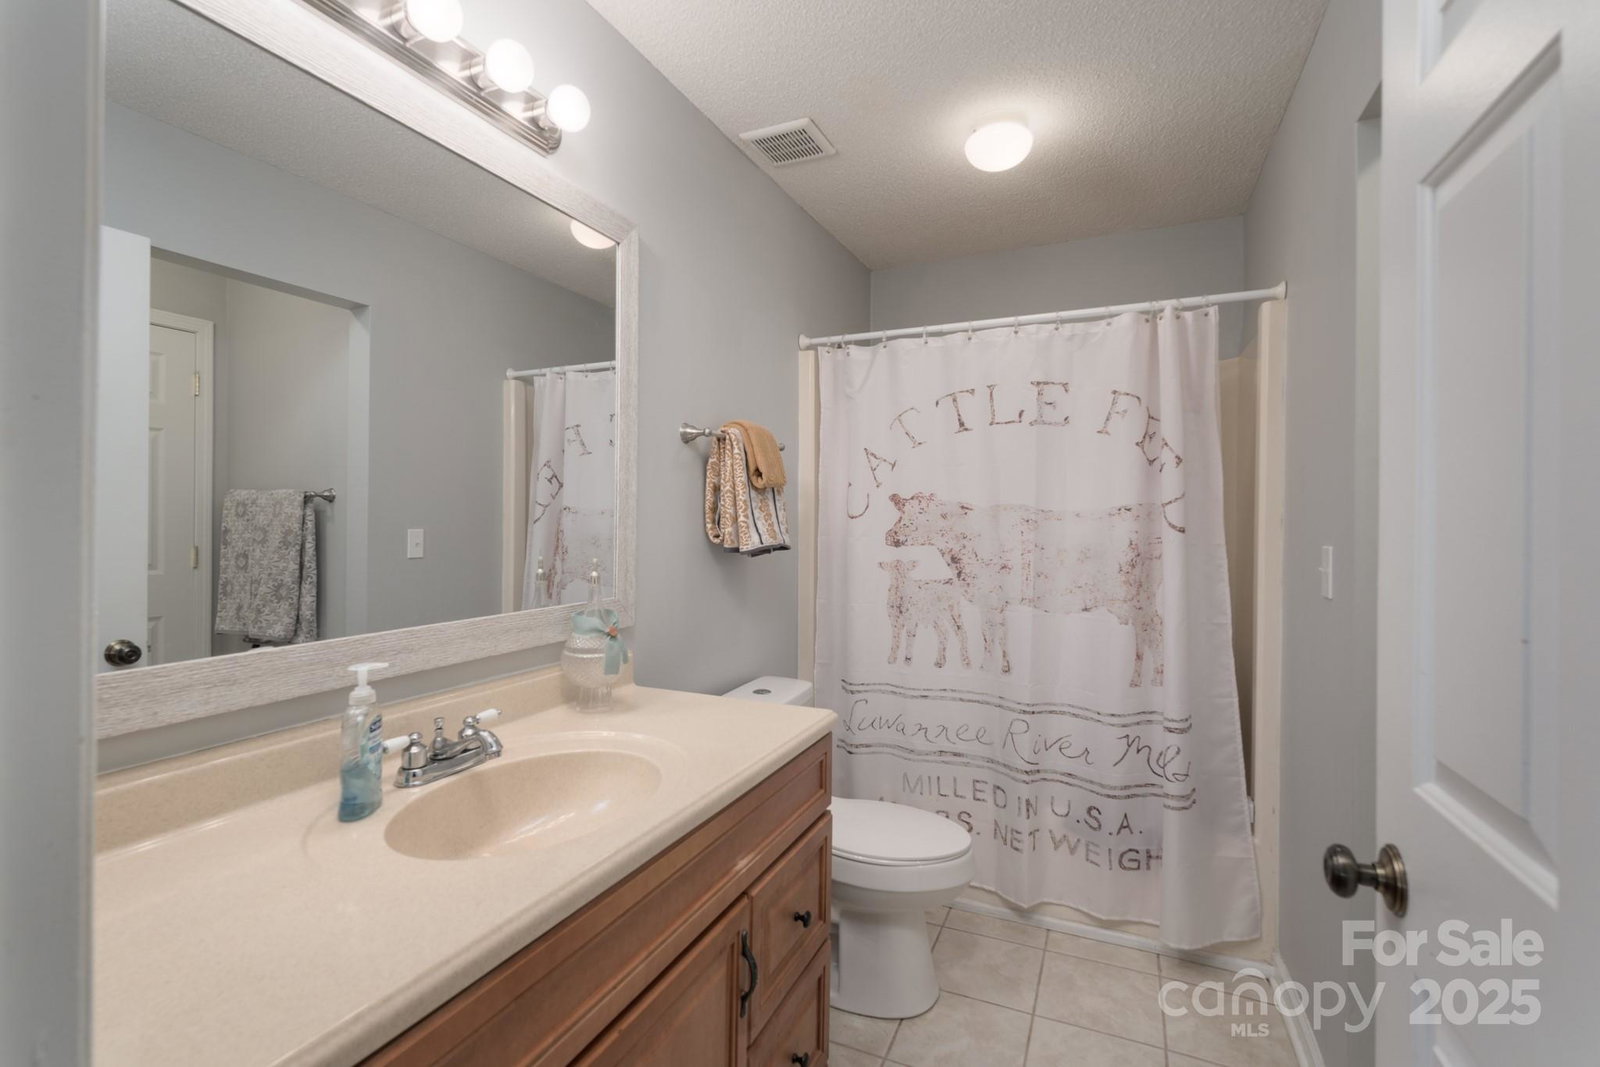
This home offers amazing value in Fort Mill with almost 1 acre of land in such a great location! The covered front porch with swing and screened back porch are your front row seats to enjoy the wooded areas. The wood-burning brick fireplace, cathedral ceiling & open floorplan are sure to impress. The main floor has primary bedroom & ensuite, second full bedroom w/attached full bath, an oversized third bedroom with a separate sitting area & a Hoyer lift for handicap accessibility, & laundry room with roll-in capability for showering. Upstairs is a 2nd primary bedroom & ensuite, walk-in closet. Additional features include loads of storage, walk-in crawl space & a wired shed/workshop with window a/c unit, partially fenced yard; long driveway, NEW ROOF Dec. 2024, new paint 2024, water heater 2020, fireplace inspected yearly; & custom remote control blinds in family/kitchen. Check FMSD to confirm school assignments. Sold as-is.
Additional Information
- Hoa Fee
- $300
- Hoa Fee Paid
- Annually
- Community Features
- Street Lights
- Fireplace
- Yes
- Interior Features
- Kitchen Island, Open Floorplan, Pantry, Storage, Walk-In Closet(s)
- Floor Coverings
- Tile, Vinyl
- Equipment
- Dishwasher, Disposal, Electric Oven, Microwave, Refrigerator
- Foundation
- Crawl Space
- Main Level Rooms
- Primary Bedroom, Bedroom(s), Kitchen, Bathroom-Full, Bedroom(s), Family Room, Laundry
- Laundry Location
- Laundry Room
- Heating
- Central
- Water
- Public
- Sewer
- Septic Installed
- Exterior Construction
- Wood
- Roof
- Shingle
- Parking
- Driveway
- Driveway
- Concrete
- Lot Description
- Level, Sloped, Wooded
- Elementary School
- Riverview
- Middle School
- Banks Trail
- High School
- Fort Mill
- Total Property HLA
- 2418
- Master on Main Level
- Yes
Mortgage Calculator
“ Based on information submitted to the MLS GRID as of . All data is obtained from various sources and may not have been verified by broker or MLS GRID. Supplied Open House Information is subject to change without notice. All information should be independently reviewed and verified for accuracy. Some IDX listings have been excluded from this website. Properties may or may not be listed by the office/agent presenting the information © 2026 Canopy MLS as distributed by MLS GRID”

Last Updated: