4414 Wyman Lane, Charlotte, NC 28226
- $830,000
- 4
- BD
- 3
- BA
- 3,277
- SqFt




Listing courtesy of Allen Tate SouthPark. Kimber.Samples@allentate.com
Sold listing courtesy of Stone Realty Group
- Sold Price
- $830,000
- List Price
- $850,000
- MLS#
- 4212960
- Status
- CLOSED
- Days on Market
- 83
- Property Type
- Residential
- Year Built
- 1984
- Closing Date
- Apr 10, 2025
- Bedrooms
- 4
- Bathrooms
- 3
- Full Baths
- 3
- Lot Size
- 22,215
- Lot Size Area
- 0.51
- Living Area
- 3,277
- Sq Ft Total
- 3277
- County
- Mecklenburg
- Subdivision
- Alexsis
- Special Conditions
- None
Property Description
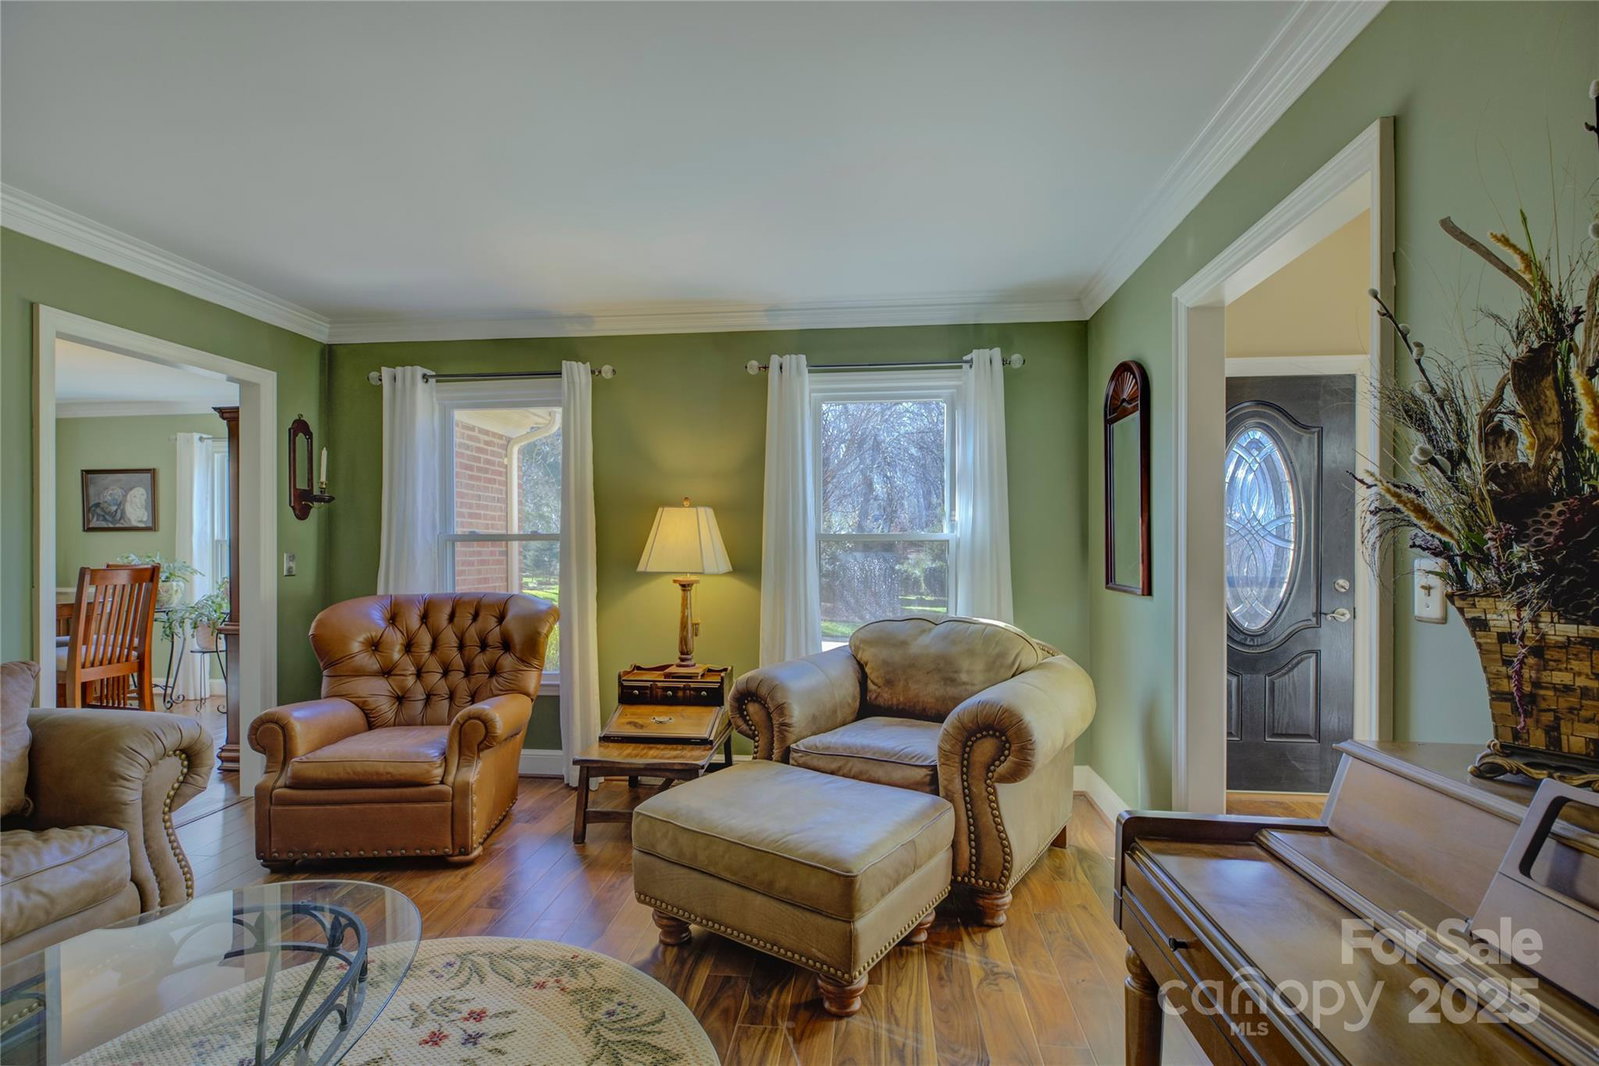
Alexsis is a fabulous South Charlotte neighborhood located next to Cedarwood Country Club just minutes from the Arboretum shopping center! This beautiful 1.5-story brick home sits on just over a half-acre lot. Formal Living Room & Formal Dining Room. Large kitchen with SS appliances, extended cabinetry and countertops, & eat-in breakfast area. The Family Room has a beautiful fireplace and opens to the oversized screened-in porch. The Primary Bedroom and two other good-sized rooms are on the main floor. Bath #2 is on the main floor w/ double sinks and a walk-in shower. The laundry room is also on the main floor with storage cabinets above. Upstairs you will find bedroom 4, bathroom 3, & a very spacious bonus room (the pool table and TV can remain). Don't miss the walk-in attic storage! There is a two-car side-load garage with epoxy flooring. Fenced yard. Fire pit area. New windows. Leaf filter gutter. Irrigation for the front & backyard. The ductwork was replaced under the home. Hurry!
Additional Information
- Hoa Fee
- $200
- Hoa Fee Paid
- Annually
- Fireplace
- Yes
- Equipment
- Dishwasher, Disposal, Electric Oven, Gas Water Heater, Microwave, Plumbed For Ice Maker
- Foundation
- Crawl Space
- Main Level Rooms
- Living Room, Dining Room, Kitchen, Family Room, Primary Bedroom, Bathroom-Full, Bedroom(s), Bathroom-Full, Bedroom(s)
- Laundry Location
- Electric Dryer Hookup
- Heating
- Central, Heat Pump, Natural Gas
- Water
- City
- Sewer
- Public Sewer
- Exterior Features
- Fire Pit, In-Ground Irrigation
- Exterior Construction
- Brick Full
- Parking
- Attached Garage, Garage Door Opener, Garage Faces Side
- Driveway
- Concrete, Paved
- Lot Description
- Wooded
- Elementary School
- McAlpine
- Middle School
- South Charlotte
- High School
- Ballantyne Ridge
- Total Property HLA
- 3277
- Master on Main Level
- Yes
Mortgage Calculator
“ Based on information submitted to the MLS GRID as of . All data is obtained from various sources and may not have been verified by broker or MLS GRID. Supplied Open House Information is subject to change without notice. All information should be independently reviewed and verified for accuracy. Some IDX listings have been excluded from this website. Properties may or may not be listed by the office/agent presenting the information © 2026 Canopy MLS as distributed by MLS GRID”

Last Updated: