201 S Hoskins Road Unit #136, Charlotte, NC 28208
- $180,000
- 2
- BD
- 1
- BA
- 1,018
- SqFt




Listing courtesy of NorthGroup Real Estate LLC. bonnie@bonniehornemanhomes.com
Sold listing courtesy of EXP Realty LLC Mooresville
- Sold Price
- $180,000
- List Price
- $189,900
- MLS#
- 4212931
- Status
- CLOSED
- Days on Market
- 267
- Property Type
- Residential
- Year Built
- 1905
- Closing Date
- Oct 14, 2025
- Bedrooms
- 2
- Bathrooms
- 1
- Full Baths
- 1
- Living Area
- 1,018
- Sq Ft Total
- 1018
- County
- Mecklenburg
- Subdivision
- FoxRidge Lofts
- Building Name
- Foxridge Lofts
- Special Conditions
- None
Property Description
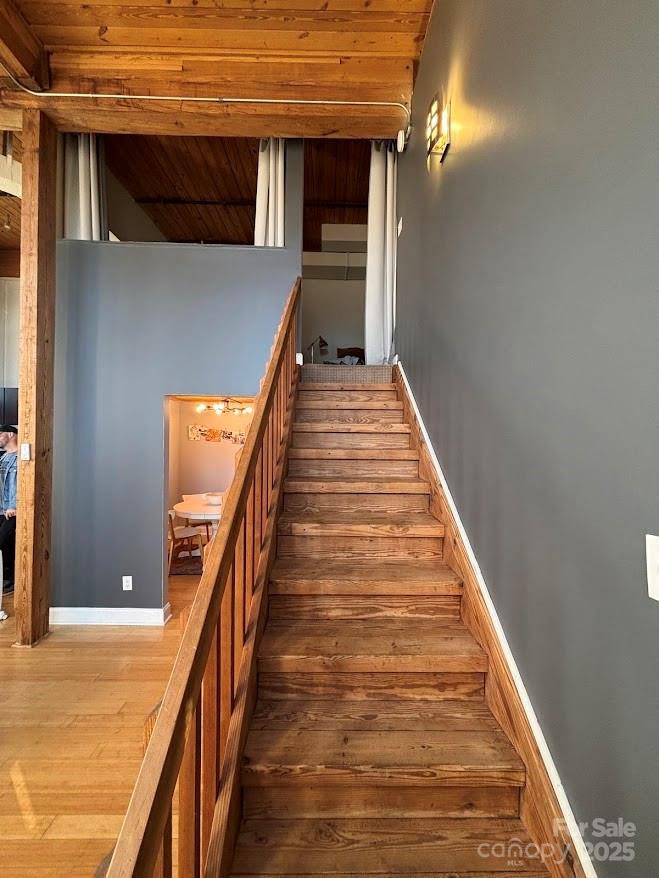
Here it is. A beautifully maintained loft condo with the best floor plan in the building... a rare corner unit that uniquely shows off the best of the vintage mill architectural features! Situated off a quiet private hall, the industrial flair of the historic Hoskins Mill building takes center stage in the stunning two story living area and kitchen which both boast fabulous windows and high ceilings. The entire home is characterized by natural light and is bright, open and spacious. Granite counters, stainless appliances, bamboo and tile flooring, private laundry, entryway/drop zone, walk-in shower, 2 bedrooms, and a versatile full dining room make this space your A+ find! Close to all the excitement and amenities of Uptown Charlotte and its surrounding areas, a treasure in uptown living that brings you home to the best of modern style & industrial charm! #136 is on a private hall past elevator. Super quiet, tucked away from the main atrium! See agent remarks for further info!
Additional Information
- Hoa Fee
- $401
- Hoa Fee Paid
- Monthly
- Community Features
- Elevator
- Interior Features
- Breakfast Bar, Entrance Foyer, Open Floorplan
- Floor Coverings
- Bamboo, Carpet, Tile
- Equipment
- Dishwasher, Dryer, Electric Range, Electric Water Heater, Refrigerator, Washer/Dryer
- Foundation
- Crawl Space
- Main Level Rooms
- Primary Bedroom, Bathroom-Full, Kitchen, Dining Room, Great Room-Two Story
- Laundry Location
- Electric Dryer Hookup, Laundry Closet, Upper Level, Washer Hookup
- Heating
- Electric
- Water
- City
- Sewer
- Public Sewer
- Exterior Construction
- Brick Full
- Parking
- Parking Lot
- Driveway
- Asphalt, Paved
- Elementary School
- Unspecified
- Middle School
- Unspecified
- High School
- Unspecified
- Total Property HLA
- 1018
Mortgage Calculator
“ Based on information submitted to the MLS GRID as of . All data is obtained from various sources and may not have been verified by broker or MLS GRID. Supplied Open House Information is subject to change without notice. All information should be independently reviewed and verified for accuracy. Some IDX listings have been excluded from this website. Properties may or may not be listed by the office/agent presenting the information © 2026 Canopy MLS as distributed by MLS GRID”

Last Updated: