1140 Overlake Drive, Belmont, NC 28012
- $735,000
- 3
- BD
- 4
- BA
- 2,978
- SqFt






Listing courtesy of RE/MAX Executive. jeanne@teambrade.com
Sold listing courtesy of Premier South
- Sold Price
- $735,000
- List Price
- $735,000
- MLS#
- 4212901
- Status
- CLOSED
- Days on Market
- 39
- Property Type
- Residential
- Year Built
- 2022
- Closing Date
- Feb 28, 2025
- Bedrooms
- 3
- Bathrooms
- 4
- Full Baths
- 3
- Half Baths
- 1
- Lot Size
- 9,147
- Lot Size Area
- 0.21
- Living Area
- 2,978
- Sq Ft Total
- 2978
- County
- Gaston
- Subdivision
- McLean Overlake
- Special Conditions
- None
Property Description
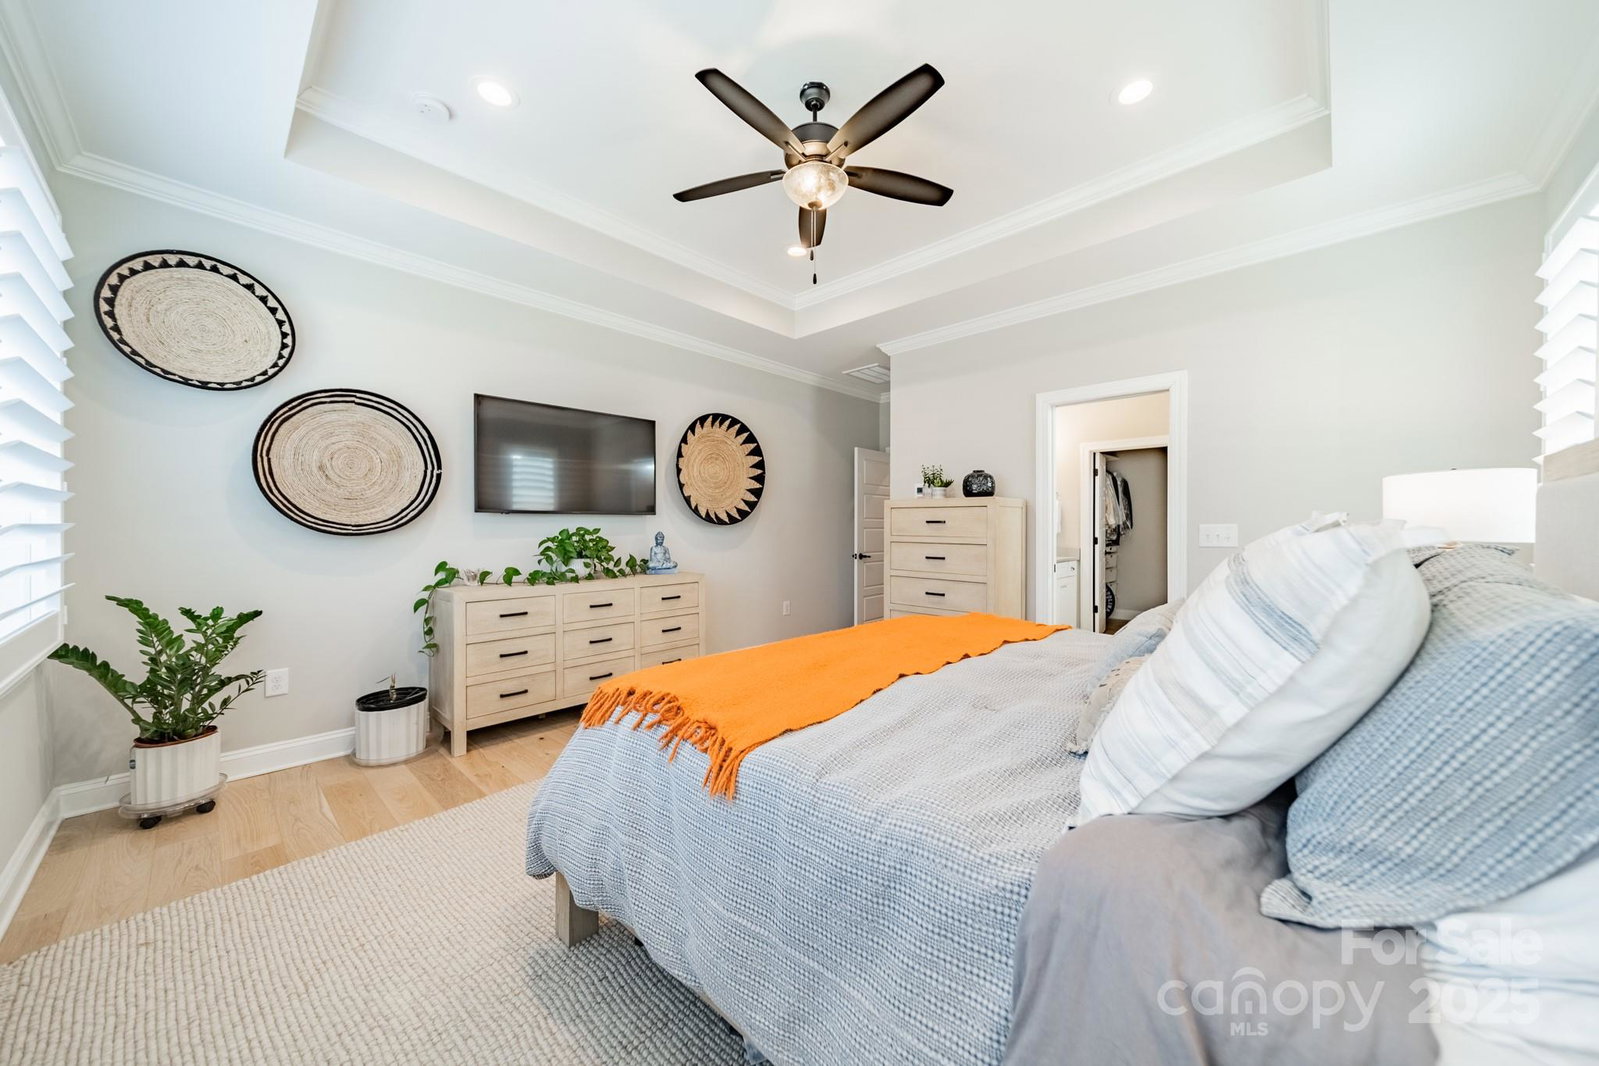
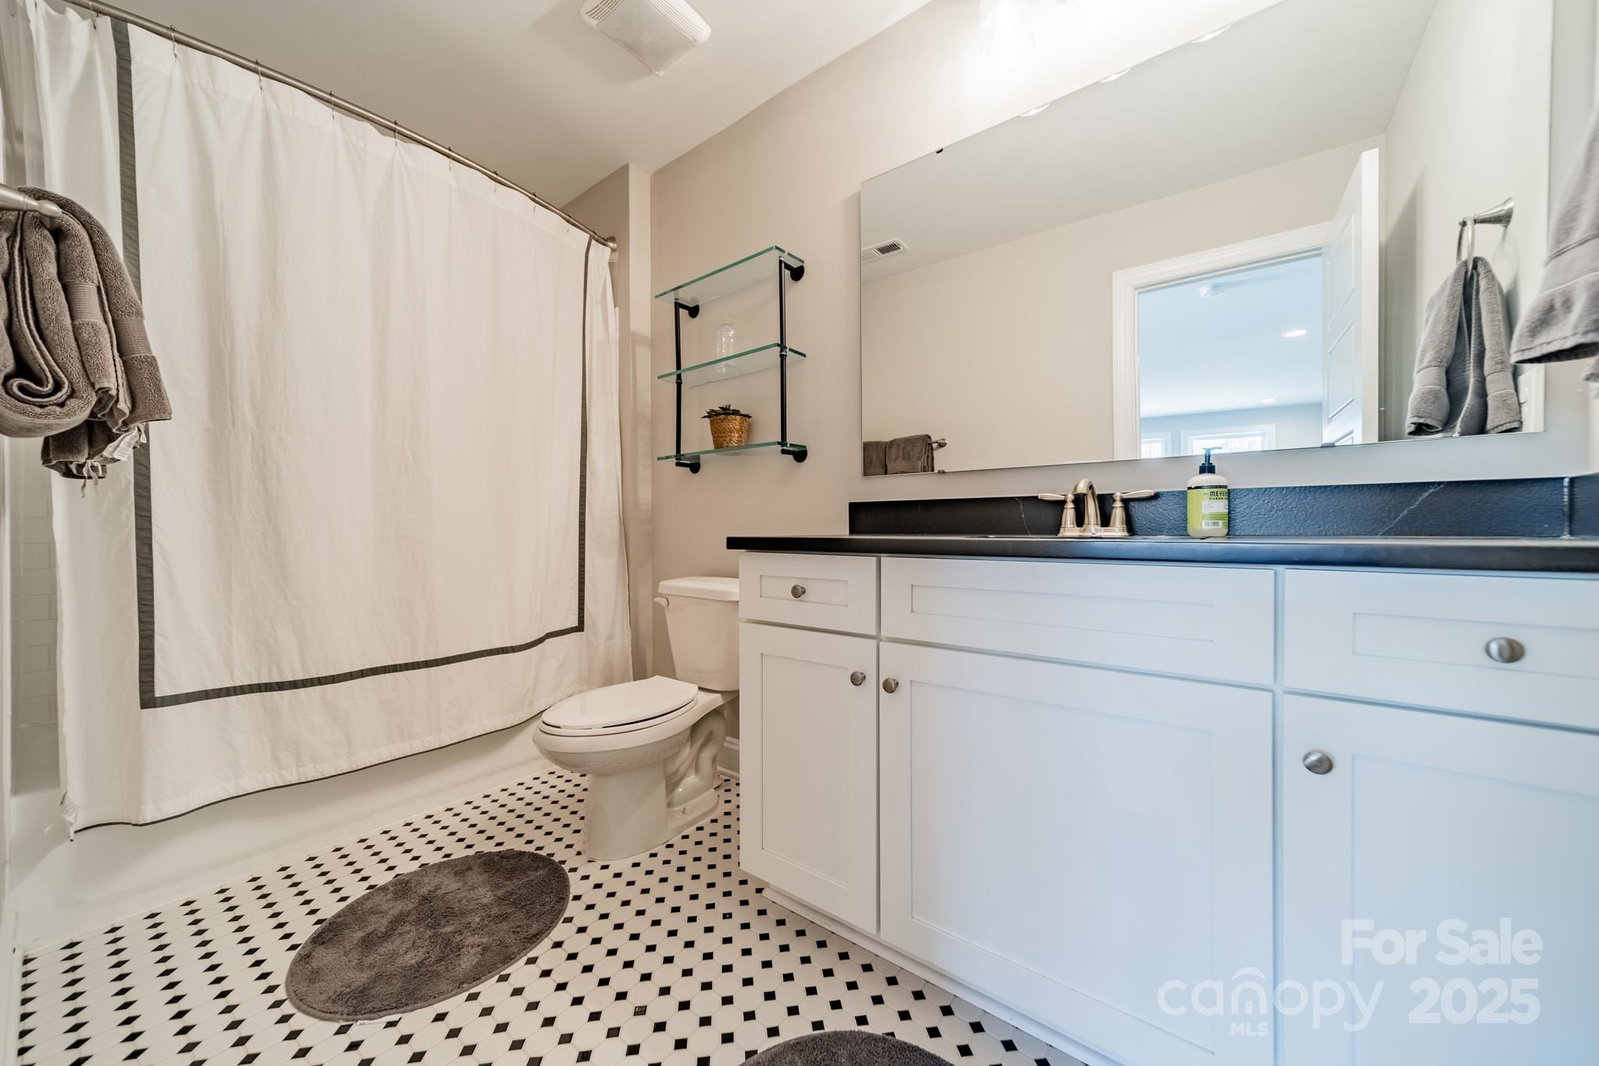
Welcome home to this stunning home in McLean Overlake! Why build new when you can have a TOTAL turn key home loaded with every bell and whistle? This Everett Plan by Empire offers 3 bedrooms, 3.5 baths, built-in bar with cabinets and beverage frig, dining room, primary on the main level with an additional en suite bed/bath. Family room is two-story with built-ins flanking a beautiful stone fireplace. Upgraded gourmet kitchen with commercial Monogram 6 burner stove, commercial hood, upgraded cabinets and other monogram appliances. Quartz countertops in kitchen and all baths. Laundry room has cabinets and ample room for doggy crates. Wide plank flooring, screened porch, outside kitchen with beautiful custom paver patio, irrigation and fenced private lot with stunning woods behind. Plantation shutters throughout entire house! Upstairs is an additional bed/bath and large loft area. Very light and bright house! This home has extra space between the house to the right and walking trail.
Additional Information
- Hoa Fee
- $1,195
- Hoa Fee Paid
- Annually
- Community Features
- Clubhouse, Outdoor Pool, Playground, Street Lights, Walking Trails
- Fireplace
- Yes
- Floor Coverings
- Carpet, Laminate
- Equipment
- Bar Fridge, Convection Microwave, Dishwasher, Disposal, Exhaust Fan, Exhaust Hood, Gas Range, Ice Maker, Refrigerator with Ice Maker, Tankless Water Heater, Wall Oven, Washer/Dryer
- Foundation
- Slab
- Main Level Rooms
- Primary Bedroom, Bedroom(s), Bathroom-Full, Bathroom-Full, Kitchen, Dining Room, Great Room-Two Story, Laundry, Bathroom-Half, Bar/Entertainment, Dining Area
- Laundry Location
- Laundry Room, Main Level
- Heating
- Forced Air, Natural Gas
- Water
- City
- Sewer
- Public Sewer
- Exterior Features
- Fire Pit, Gas Grill, In-Ground Irrigation, Outdoor Kitchen
- Exterior Construction
- Fiber Cement, Shingle/Shake
- Roof
- Shingle
- Parking
- Driveway, Attached Garage, Garage Faces Front
- Driveway
- Concrete, Paved
- Lot Description
- Wooded
- Elementary School
- New Hope
- Middle School
- Cramerton
- High School
- South Point (NC)
- Builder Name
- Empire
- Total Property HLA
- 2978
- Master on Main Level
- Yes
Mortgage Calculator
“ Based on information submitted to the MLS GRID as of . All data is obtained from various sources and may not have been verified by broker or MLS GRID. Supplied Open House Information is subject to change without notice. All information should be independently reviewed and verified for accuracy. Some IDX listings have been excluded from this website. Properties may or may not be listed by the office/agent presenting the information © 2026 Canopy MLS as distributed by MLS GRID”

Last Updated: