914 Jaywood Lane, Matthews, NC 28105
- $526,000
- 4
- BD
- 3
- BA
- 2,012
- SqFt




Listing courtesy of Coldwell Banker Realty. victoria.green@cbcarolinas.com
Sold listing courtesy of EXP Realty LLC Ballantyne
- Sold Price
- $526,000
- List Price
- $525,000
- MLS#
- 4212879
- Status
- CLOSED
- Days on Market
- 41
- Property Type
- Residential
- Architectural Style
- Colonial
- Year Built
- 1986
- Closing Date
- Mar 21, 2025
- Bedrooms
- 4
- Bathrooms
- 3
- Full Baths
- 2
- Half Baths
- 1
- Lot Size
- 15,245
- Lot Size Area
- 0.35000000000000003
- Living Area
- 2,012
- Sq Ft Total
- 2012
- County
- Mecklenburg
- Subdivision
- Somersby
- Special Conditions
- None
- Waterfront Features
- None
Property Description
Looking for the perfect home close enough to local Matthews amenities yet far enough to feel secluded? Then, Somersby is where it's at! Peaceful, tree lined streets and NO HOA, this adorable neighborhood is walkable to the local elementary school and just minutes from quaint, downtown Matthews. Updated with new kitchen, flooring, architectural shingle roof, new gutters, doors and beautiful hardiplank siding, this home has it all! Set back on a quiet cul de sac where wildlife can be seen strolling by, Jaywood Lane offers a tranquil respite from the busyness of the big city. Enjoy the quiet as you sit outside on the gorgeous back deck in your private fenced in yard, or entertain in the enlarged kitchen space with all new appliances. With all updated windows, natural light brightens each room and gives that feeling of openness throughout. Don't let this one pass you by! Showings start Saturday, Feb 8th.
Additional Information
- Fireplace
- Yes
- Interior Features
- Attic Stairs Pulldown, Pantry, Walk-In Pantry
- Floor Coverings
- Laminate, Wood
- Equipment
- Dishwasher, Disposal, Electric Oven, Exhaust Fan, Microwave
- Foundation
- Slab
- Main Level Rooms
- Dining Room, Kitchen, Living Room, Breakfast, Bathroom-Half, Family Room, Laundry, Utility Room
- Laundry Location
- Laundry Room
- Heating
- Central, Electric
- Water
- City
- Sewer
- Public Sewer
- Exterior Features
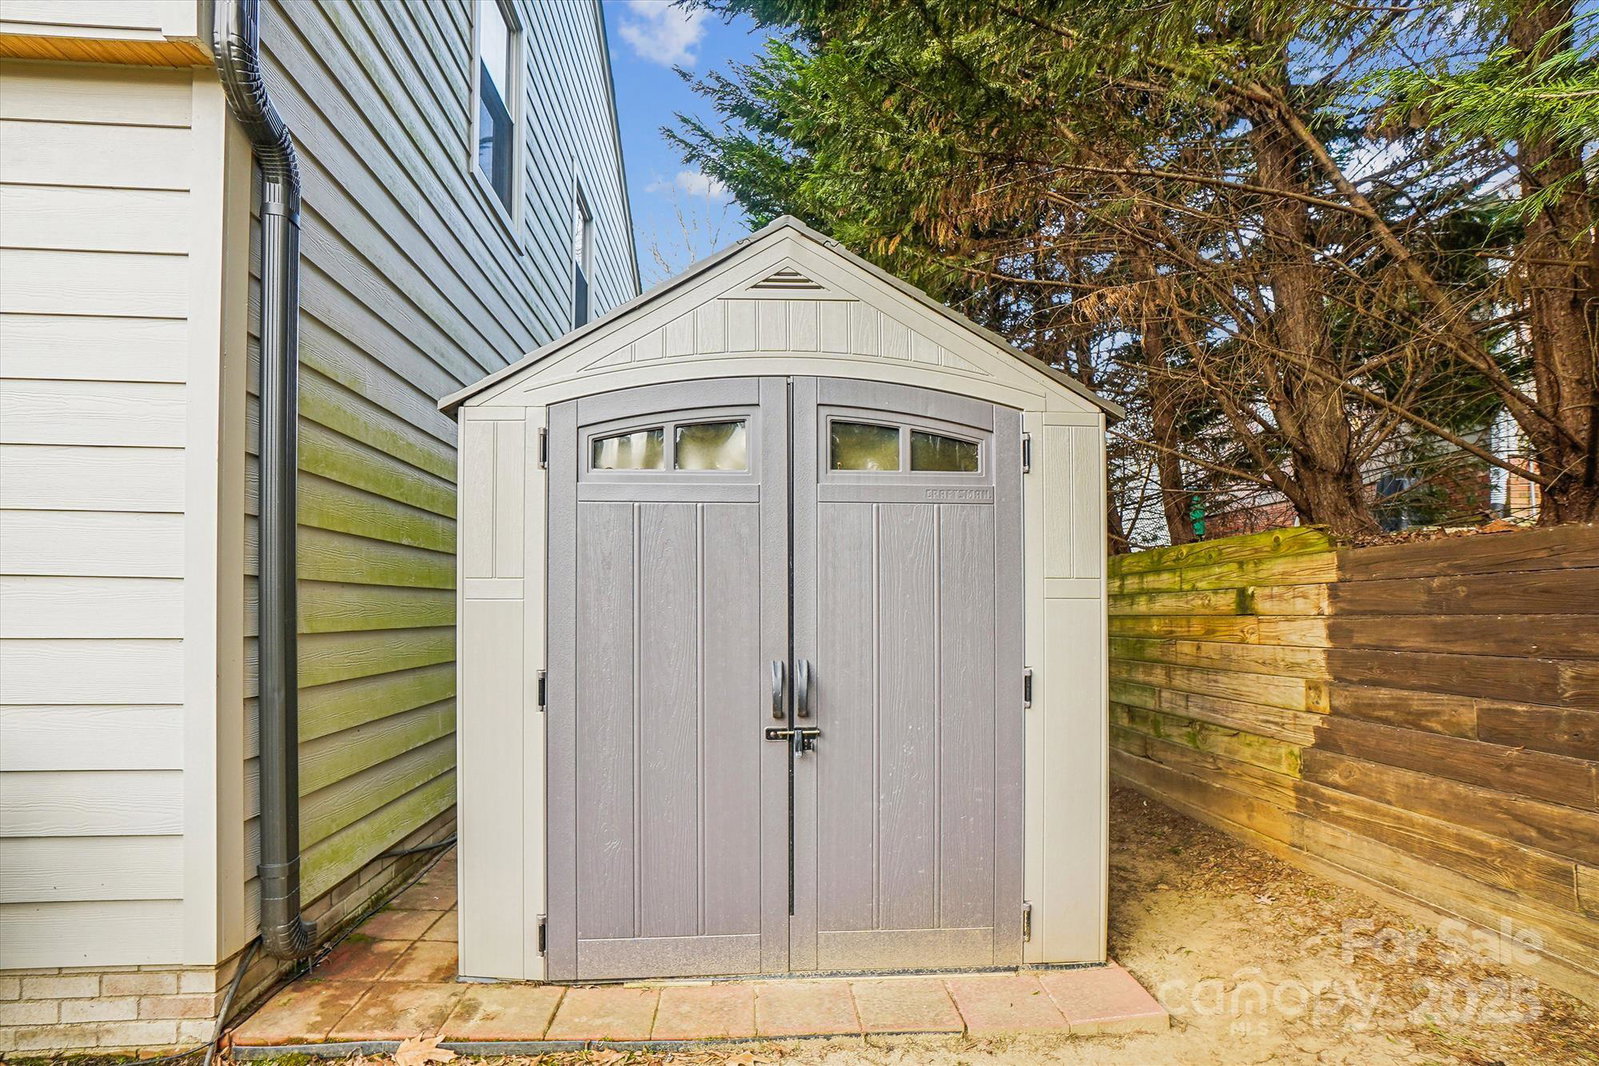
- Storage
- Exterior Construction
- Hardboard Siding
- Roof
- Shingle
- Parking
- Driveway
- Driveway
- Concrete, Paved
- Lot Description
- Cul-De-Sac, Wooded
- Elementary School
- Elizabeth Lane
- Middle School
- South Charlotte
- High School
- Providence
- Total Property HLA
- 2012
Mortgage Calculator
“ Based on information submitted to the MLS GRID as of . All data is obtained from various sources and may not have been verified by broker or MLS GRID. Supplied Open House Information is subject to change without notice. All information should be independently reviewed and verified for accuracy. Some IDX listings have been excluded from this website. Properties may or may not be listed by the office/agent presenting the information © 2026 Canopy MLS as distributed by MLS GRID”

Last Updated: