137 Spencer Street, Davidson, NC 28036
- $837,000
- 4
- BD
- 3
- BA
- 2,271
- SqFt




Listing courtesy of Keller Williams Lake Norman. marylib@richards-group.net
Sold listing courtesy of Southern Homes of the Carolinas, Inc
- Sold Price
- $837,000
- List Price
- $859,000
- MLS#
- 4212866
- Status
- CLOSED
- Days on Market
- 42
- Property Type
- Residential
- Architectural Style
- Traditional
- Year Built
- 1999
- Closing Date
- Mar 28, 2025
- Bedrooms
- 4
- Bathrooms
- 3
- Full Baths
- 2
- Half Baths
- 1
- Lot Size
- 12,196
- Lot Size Area
- 0.28
- Living Area
- 2,271
- Sq Ft Total
- 2271
- County
- Mecklenburg
- Subdivision
- Mcconnell
- Special Conditions
- None
Property Description
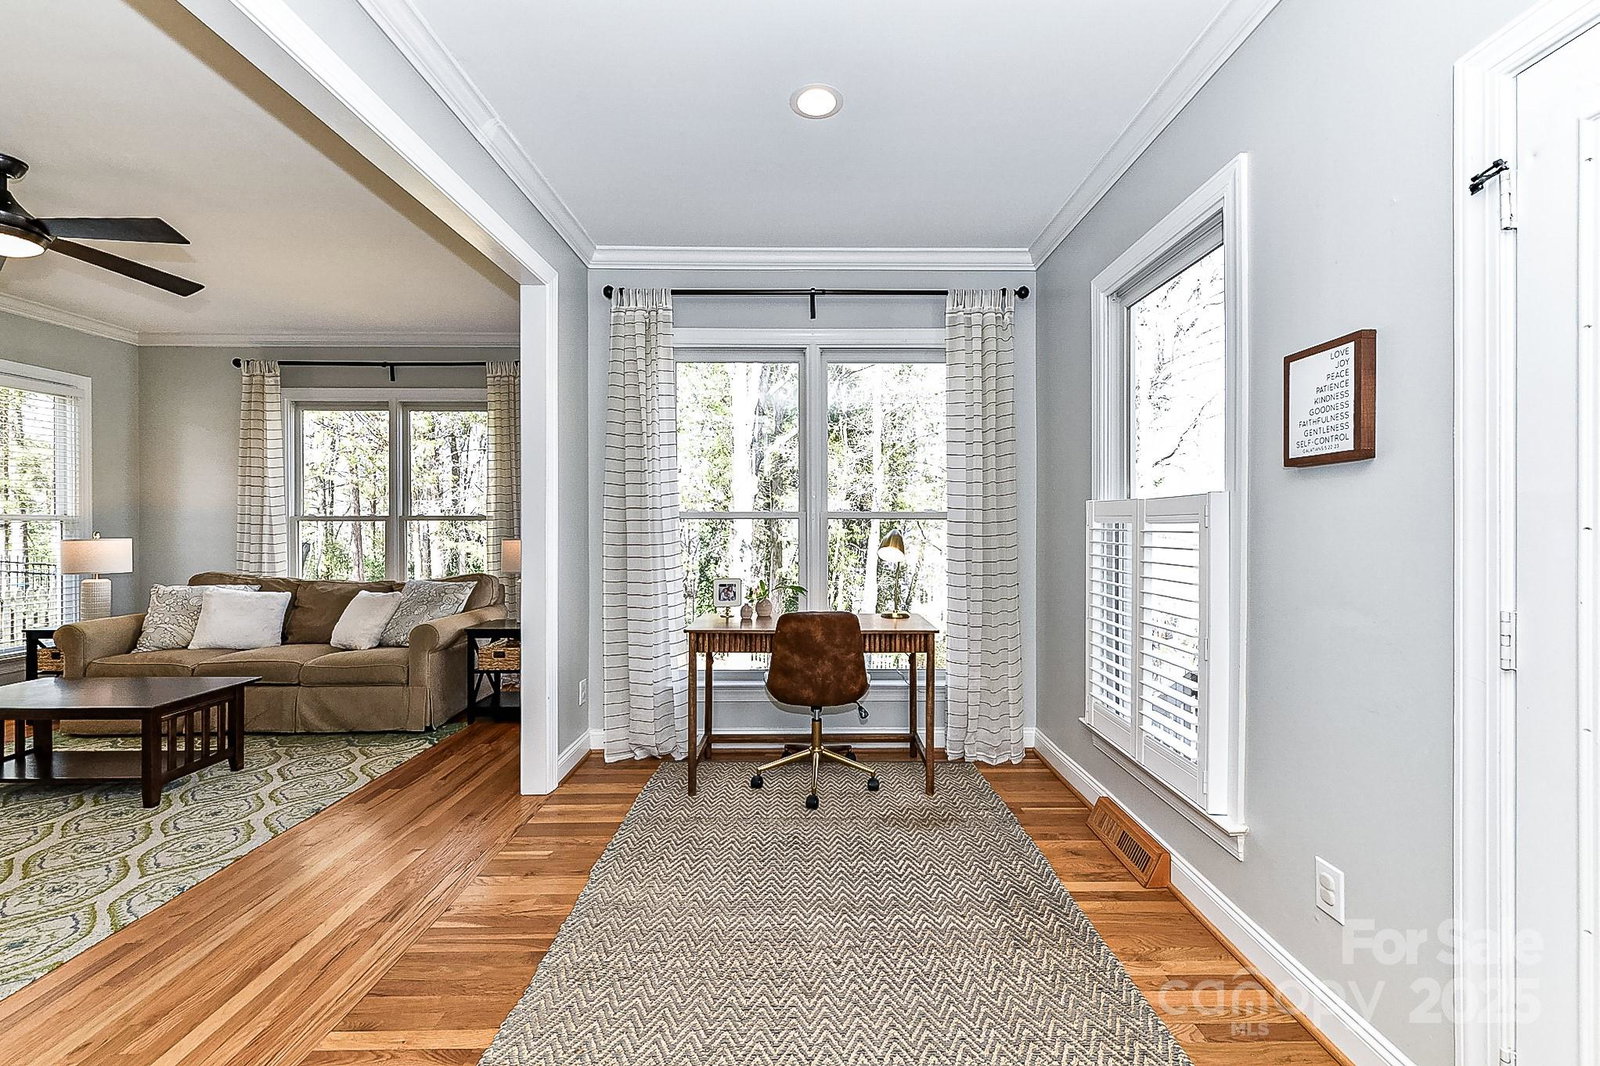
Beautiful, updated 4 bedroom home in desirable McConnell neighborhood of Davidson. Open floorplan, lovely renovated kitchen (2022), new lighting, deck, mature trees, fenced yard w/ firepit in landscaped clearing. Gorgeous white oak hardwoods throughout entire home (except in bonus room over garage). The 2022 kitchen renovation includes new cabinets, white quartz countertops, farmhouse sink, hood vent, hand stamped tile, soft close drawers, gas range. Renovated 1/2 bath, 9 ft ceilings, dual zone HVAC, gas fireplace & great natural light. Attached 2 car garage w/overhead storage rack. Perennial garden in front beds. Ideal family friendly location on quiet street, home backs up to HOA owned wooded area with playground through woodland path. McConnell has a pond, walking trail, 4 playgrounds in easy walking distance and green spaces. 15 min. walk to paved greenway and less than 30 min. walk to downtown Davidson.
Additional Information
- Hoa Fee
- $145
- Hoa Fee Paid
- Quarterly
- Community Features
- Picnic Area, Playground, Pond, Sidewalks, Street Lights, Walking Trails
- Fireplace
- Yes
- Interior Features
- Attic Other, Breakfast Bar, Cable Prewire, Entrance Foyer, Garden Tub, Open Floorplan
- Floor Coverings
- Carpet, Linoleum, Wood
- Equipment
- Dishwasher, Disposal, Electric Oven, Gas Cooktop, Gas Water Heater, Ice Maker, Microwave, Plumbed For Ice Maker
- Foundation
- Crawl Space
- Main Level Rooms
- Bathroom-Half, Flex Space, Dining Room, Great Room, Kitchen, Laundry, Living Room
- Laundry Location
- Electric Dryer Hookup, Inside, Laundry Closet, Main Level, Washer Hookup
- Heating
- Forced Air, Natural Gas
- Water
- City
- Sewer
- Public Sewer
- Exterior Features
- Fire Pit
- Exterior Construction
- Fiber Cement
- Roof
- Shingle
- Parking
- Driveway, Attached Garage, Garage Door Opener, Garage Faces Side, On Street, Parking Space(s)
- Driveway
- Concrete, Paved
- Lot Description
- Wooded
- Elementary School
- Davidson K-8
- Middle School
- Bailey
- High School
- William Amos Hough
- Zoning
- VI
- Builder Name
- Saussy Burbank
- Total Property HLA
- 2271
Mortgage Calculator
“ Based on information submitted to the MLS GRID as of . All data is obtained from various sources and may not have been verified by broker or MLS GRID. Supplied Open House Information is subject to change without notice. All information should be independently reviewed and verified for accuracy. Some IDX listings have been excluded from this website. Properties may or may not be listed by the office/agent presenting the information © 2026 Canopy MLS as distributed by MLS GRID”

Last Updated: