9021 Gander Drive, Charlotte, NC 28277
- $535,000
- 3
- BD
- 3
- BA
- 1,848
- SqFt




Listing courtesy of RE/MAX Executive. gyvonnebean@aol.com
Sold listing courtesy of Keller Williams South Park
- Sold Price
- $535,000
- List Price
- $530,000
- MLS#
- 4212834
- Status
- CLOSED
- Days on Market
- 107
- Property Type
- Residential
- Architectural Style
- Transitional
- Year Built
- 2003
- Closing Date
- May 02, 2025
- Bedrooms
- 3
- Bathrooms
- 3
- Full Baths
- 3
- Lot Size
- 8,276
- Lot Size Area
- 0.19
- Living Area
- 1,848
- Sq Ft Total
- 1848
- County
- Mecklenburg
- Subdivision
- Ashton Grove
- Special Conditions
- None
Property Description
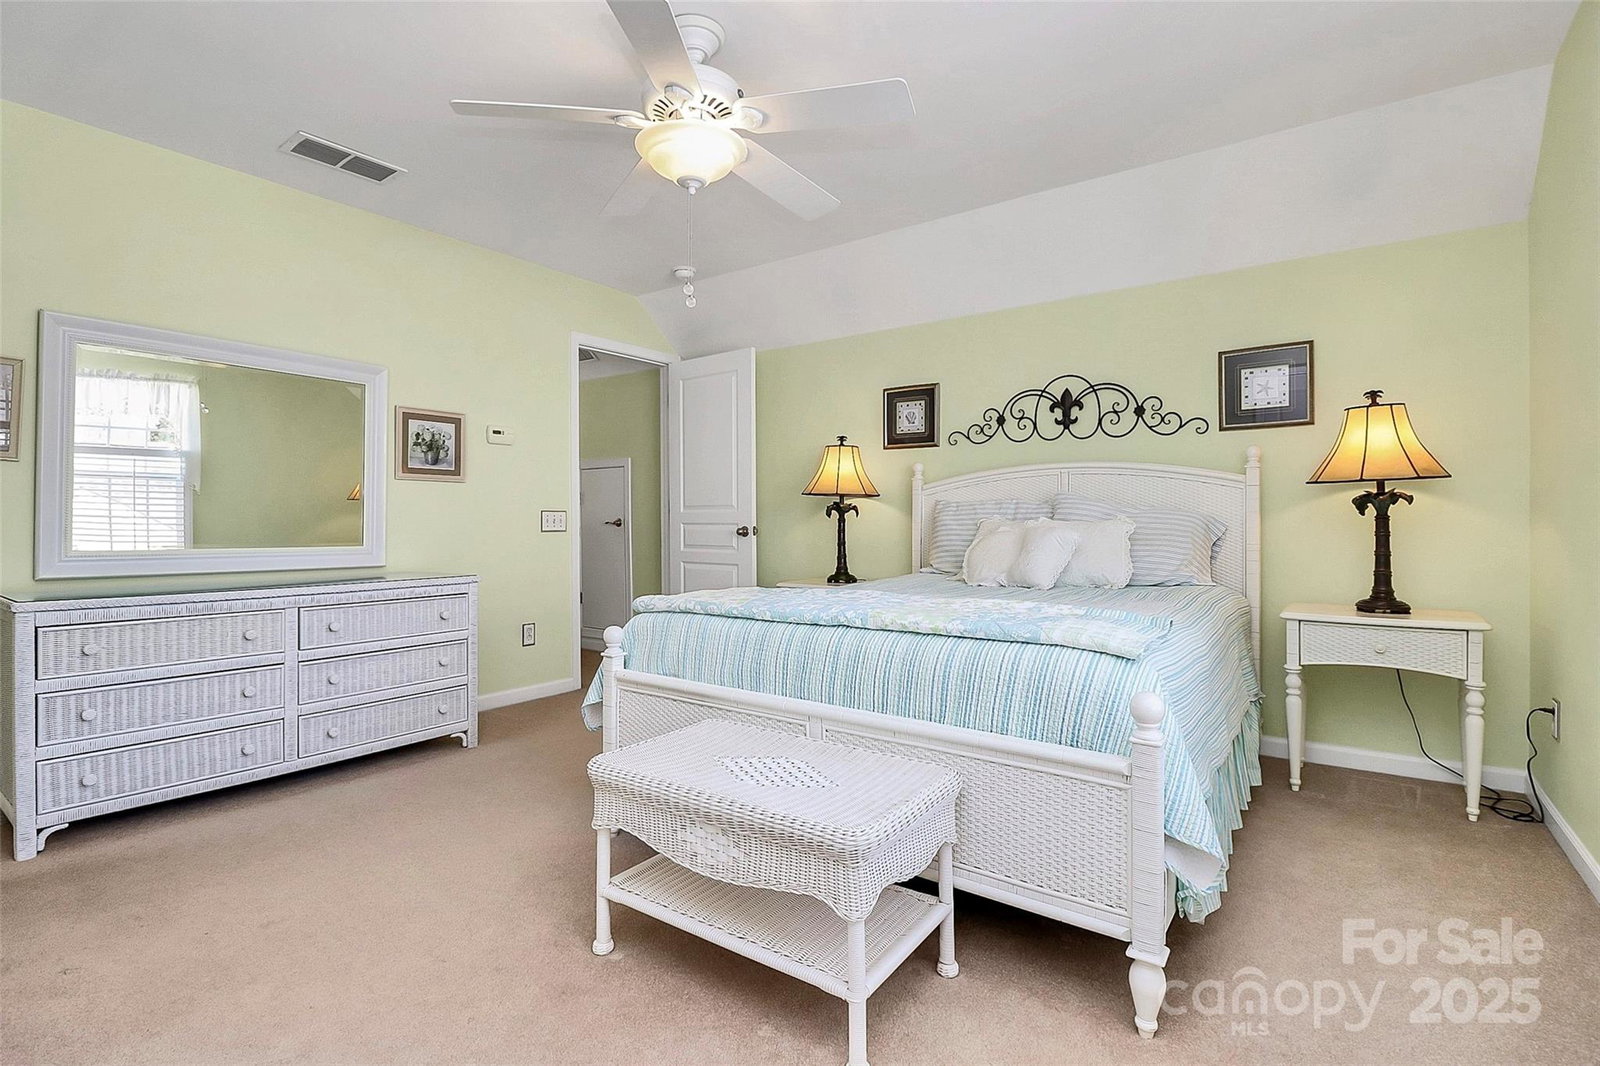
BACK on MARKET at no fault to sellers. Welcome Home to 9021 Gander DR. Your 3 bedroom, 3 bath, 2 car garage + Sunroom/enclosed porch awaits you. This property has so many upgrades, it will be a treasure to view. Newer wood flooring greets you in the foyer and carries throughout the main floor. Primary Bedroom on main host a large walk-in closet, attached bath w/custom shower, dual sink vanity. Kitchen features soft close cabinetry, silestone quartz countertops, and newer SS appliances. Updated lighting, wood Plantation shutters, and ceiling fans throughout. Enjoy your morning coffee while relaxing on the enclosed porch/sunroom or on the 14'x16' deck. Community Lawn service takes care of your mowing which is part of low quarterly HOA fees. This conveniently located community is between Blakeney and Stonecrest, close to Ballantyne. Come make this beautifully maintained home yours! Community does have rental restrictions.
Additional Information
- Hoa Fee
- $310
- Hoa Fee Paid
- Quarterly
- Community Features
- Sidewalks, Street Lights
- Fireplace
- Yes
- Interior Features
- Attic Walk In, Cable Prewire, Entrance Foyer, Open Floorplan, Pantry, Split Bedroom, Walk-In Closet(s)
- Floor Coverings
- Carpet, Tile, Wood
- Equipment
- Dishwasher, Disposal, ENERGY STAR Qualified Dishwasher, ENERGY STAR Qualified Refrigerator, Gas Range, Gas Water Heater, Microwave, Washer/Dryer
- Foundation
- Slab
- Main Level Rooms
- Primary Bedroom, Bathroom-Full, Bedroom(s), Bathroom-Full, Kitchen, Dining Area, Great Room-Two Story, Laundry
- Laundry Location
- Laundry Room, Main Level
- Heating
- Forced Air, Natural Gas
- Water
- City
- Sewer
- Public Sewer
- Exterior Features
- In-Ground Irrigation, Lawn Maintenance
- Exterior Construction
- Brick Partial, Vinyl
- Roof
- Shingle
- Parking
- Attached Garage, Garage Door Opener, Keypad Entry
- Driveway
- Concrete, Paved
- Elementary School
- Polo Ridge
- Middle School
- J.M. Robinson
- High School
- Ballantyne Ridge
- Builder Name
- Pulte
- Total Property HLA
- 1848
- Master on Main Level
- Yes
Mortgage Calculator
“ Based on information submitted to the MLS GRID as of . All data is obtained from various sources and may not have been verified by broker or MLS GRID. Supplied Open House Information is subject to change without notice. All information should be independently reviewed and verified for accuracy. Some IDX listings have been excluded from this website. Properties may or may not be listed by the office/agent presenting the information © 2026 Canopy MLS as distributed by MLS GRID”

Last Updated: