2248 Coltsview Lane, Matthews, NC 28105
- $485,000
- 2
- BD
- 2
- BA
- 1,807
- SqFt




Listing courtesy of Coldwell Banker Realty. kirstan.hamilton@cbrealty.com
Sold listing courtesy of Corcoran HM Properties
- Sold Price
- $485,000
- List Price
- $500,000
- MLS#
- 4212829
- Status
- CLOSED
- Days on Market
- 39
- Property Type
- Residential
- Architectural Style
- Transitional
- Year Built
- 2009
- Closing Date
- Feb 24, 2025
- Bedrooms
- 2
- Bathrooms
- 2
- Full Baths
- 2
- Living Area
- 1,807
- Sq Ft Total
- 1807
- County
- Mecklenburg
- Subdivision
- Polo Club At Weddington
- Special Conditions
- None
Property Description
Welcome Home! This stunning 2-bedroom, 2-bathroom patio home offers the perfect blend of comfort and style. Featuring an open floor plan, a dedicated office for your productivity needs, and a sunroom that invites natural light to flow effortlessly throughout, this home is designed for modern living. The spacious kitchen boasts ample storage and counter space, making meal prep a breeze. Retreat to the primary suite with its private en-suite bath and walk-in closet. Step outside to a charming patio, ideal for relaxing or entertaining. Conveniently located near shopping, dining, and entertainment, this home is low-maintenance luxury at its finest. The HOA takes care of lawn and shrub maintenance! Your lawn mowing days are over. Don’t miss your chance to make it yours!
Additional Information
- Hoa Fee
- $431
- Hoa Fee Paid
- Monthly
- Fireplace
- Yes
- Floor Coverings
- Hardwood, Tile, Vinyl
- Equipment
- Dishwasher, Disposal, Electric Oven, Gas Cooktop, Gas Range, Gas Water Heater, Microwave, Plumbed For Ice Maker, Refrigerator
- Foundation
- Slab
- Main Level Rooms
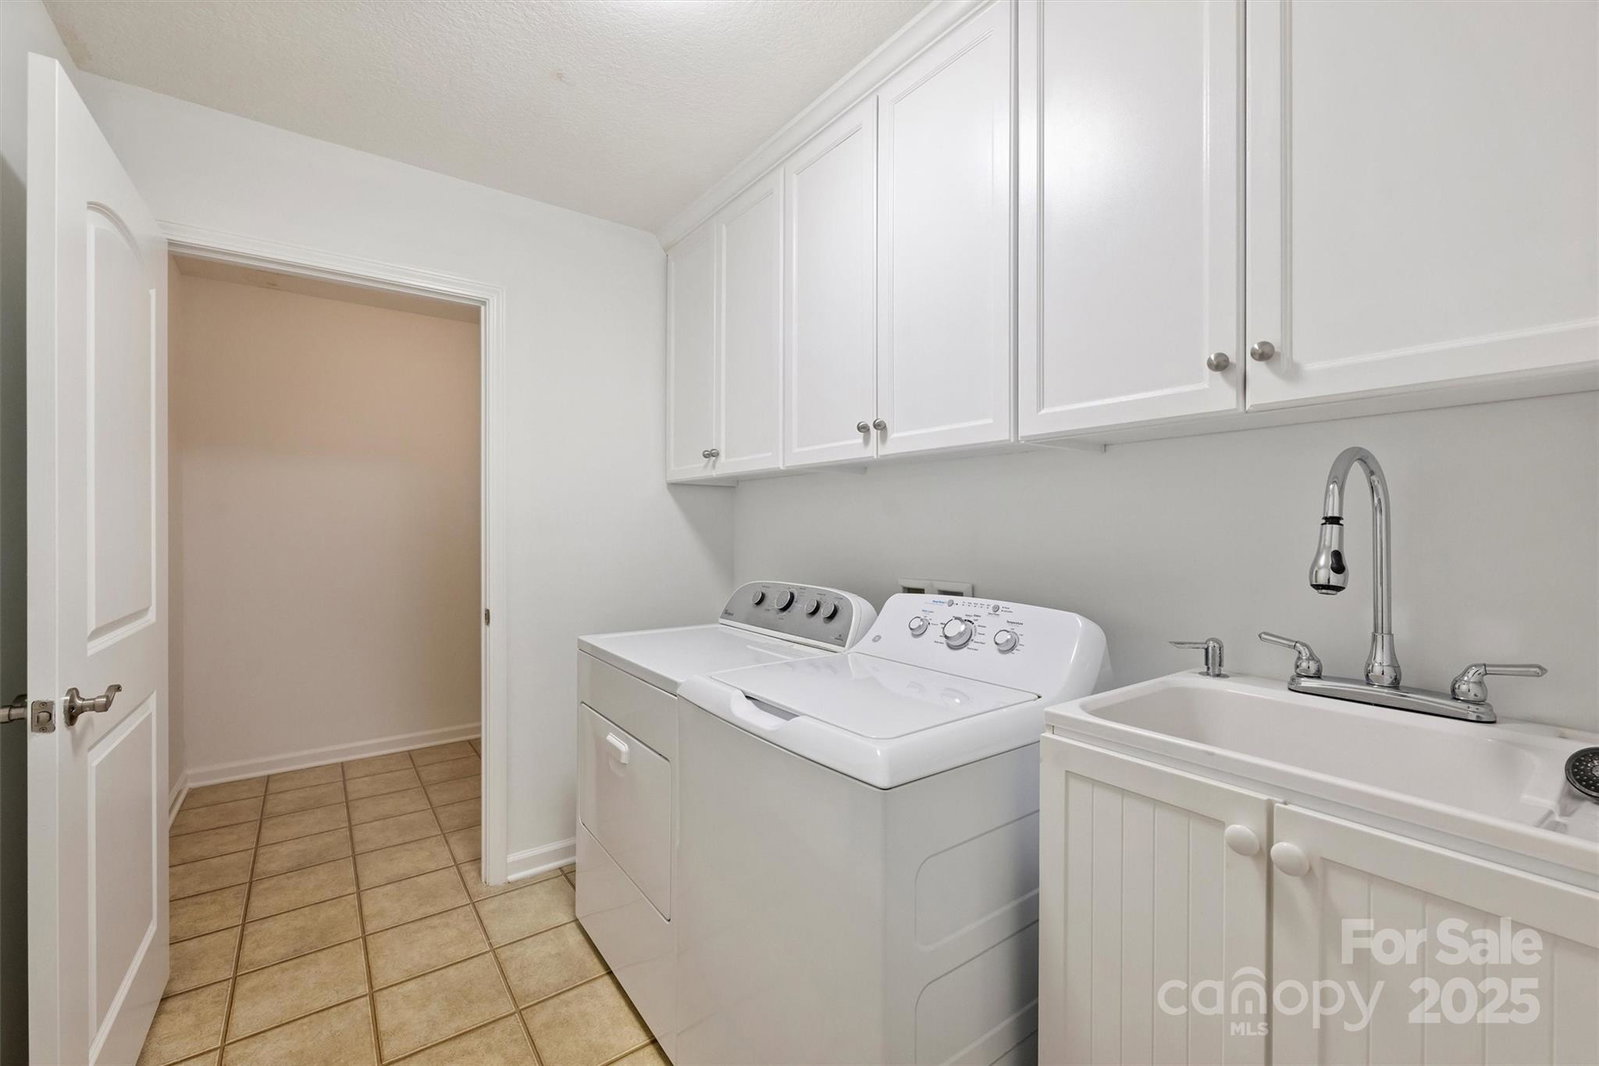
- Bathroom-Full, Laundry, Bedroom(s), Primary Bedroom, Bathroom-Full, Bathroom-Full, Office, Breakfast, Living Room, Kitchen, Utility Room
- Laundry Location
- Electric Dryer Hookup, Laundry Room, Main Level
- Heating
- Forced Air, Natural Gas
- Water
- City
- Sewer
- Public Sewer
- Exterior Construction
- Fiber Cement, Stone
- Parking
- Attached Garage, Garage Door Opener, Garage Faces Side
- Driveway
- Concrete, Paved
- Lot Description
- End Unit
- Elementary School
- McKee Road
- Middle School
- Jay M. Robinson
- High School
- Providence
- Total Property HLA
- 1807
Mortgage Calculator
“ Based on information submitted to the MLS GRID as of . All data is obtained from various sources and may not have been verified by broker or MLS GRID. Supplied Open House Information is subject to change without notice. All information should be independently reviewed and verified for accuracy. Some IDX listings have been excluded from this website. Properties may or may not be listed by the office/agent presenting the information © 2026 Canopy MLS as distributed by MLS GRID”

Last Updated: