6604 Morrowick Circle Drive, Charlotte, NC 28226
- $1,100,000
- 5
- BD
- 4
- BA
- 3,210
- SqFt




Listing courtesy of Cottingham Chalk. bmcgrath@cottinghamchalk.com
Sold listing courtesy of Allen Tate SouthPark
- Sold Price
- $1,100,000
- List Price
- $975,000
- MLS#
- 4212795
- Status
- CLOSED
- Days on Market
- 28
- Property Type
- Residential
- Architectural Style
- Traditional
- Year Built
- 1994
- Closing Date
- Feb 20, 2025
- Bedrooms
- 5
- Bathrooms
- 4
- Full Baths
- 3
- Half Baths
- 1
- Lot Size
- 27,442
- Lot Size Area
- 0.63
- Living Area
- 3,210
- Sq Ft Total
- 3210
- County
- Mecklenburg
- Subdivision
- Mcalpine Forest
- Special Conditions
- None
Property Description
Stunning 5-bedroom, 3.5-bath home in sought-after McAlpine Forest! This two-story beauty features recently refinished hardwoods, 9-foot ceilings down/8 ft. up, and elegant moldings. The open floorplan is perfect for entertaining, boasting a spacious family room with built-ins that flows into the chef’s kitchen, complete with white shaker cabinets, quartz countertops, a tile backsplash, center island, and a large, sunny breakfast area. Beautiful dining room and office/living room flank the foyer. Step outside to a fabulous screened porch and deck overlooking a private, wooded 0.63-acre lot. Upstairs, the large primary suite offers a sitting room, while four additional bedrooms include a versatile 5th bedroom/bonus room with wainscoting and an ensuite bath. Updates include freshly painted exterior and interior, new foyer hardwoods, refinished flooring, new carpet upstairs, and a designer stair runner. Enjoy a side-load 2-car garage and incredible curb appeal.
Additional Information
- Fireplace
- Yes
- Interior Features
- Attic Stairs Pulldown, Breakfast Bar, Built-in Features, Cable Prewire, Entrance Foyer, Garden Tub, Kitchen Island, Open Floorplan, Walk-In Closet(s)
- Floor Coverings
- Carpet, Tile, Vinyl, Wood
- Equipment
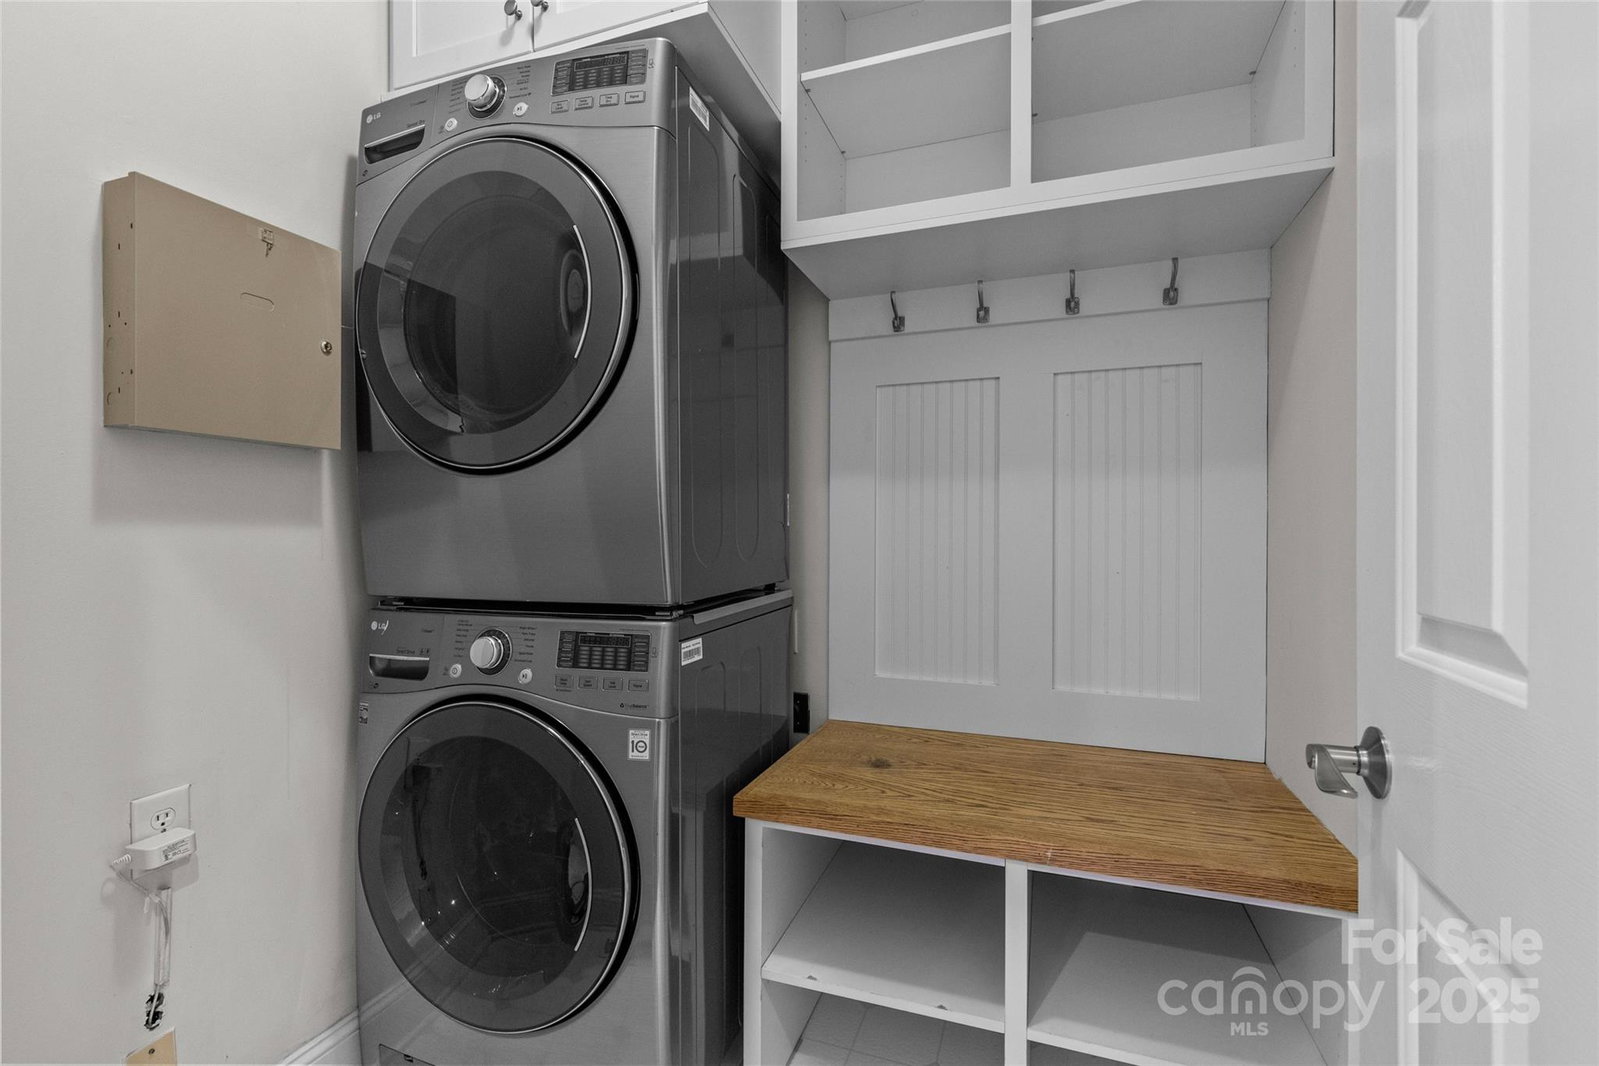
- Dishwasher, Disposal, Electric Oven, Microwave, Refrigerator, Wall Oven, Washer/Dryer
- Foundation
- Crawl Space
- Main Level Rooms
- Kitchen, Dining Room, Office, Family Room, Laundry, Bathroom-Half
- Laundry Location
- Laundry Room, Main Level
- Heating
- Natural Gas
- Water
- City
- Sewer
- Public Sewer
- Exterior Construction
- Brick Partial, Hardboard Siding
- Roof
- Shingle
- Parking
- Attached Garage, Garage Faces Side
- Driveway
- Concrete, Paved
- Elementary School
- Sharon
- Middle School
- Carmel
- High School
- South Mecklenburg
- Total Property HLA
- 3210
Mortgage Calculator
“ Based on information submitted to the MLS GRID as of . All data is obtained from various sources and may not have been verified by broker or MLS GRID. Supplied Open House Information is subject to change without notice. All information should be independently reviewed and verified for accuracy. Some IDX listings have been excluded from this website. Properties may or may not be listed by the office/agent presenting the information © 2026 Canopy MLS as distributed by MLS GRID”

Last Updated: