4086 Granite Circle, Indian Land, SC 29707
- $1,240,000
- 6
- BD
- 7
- BA
- 5,583
- SqFt




Listing courtesy of Keller Williams Connected. christina@thestaceysaulsgroup.com
Sold listing courtesy of COMPASS
- Sold Price
- $1,240,000
- List Price
- $1,190,000
- MLS#
- 4212759
- Status
- CLOSED
- Days on Market
- 41
- Property Type
- Residential
- Year Built
- 2013
- Closing Date
- Feb 27, 2025
- Bedrooms
- 6
- Bathrooms
- 7
- Full Baths
- 5
- Half Baths
- 2
- Lot Size
- 14,810
- Lot Size Area
- 0.34
- Living Area
- 5,583
- Sq Ft Total
- 5583
- County
- Lancaster
- Subdivision
- Barber Rock
- Special Conditions
- None
Property Description
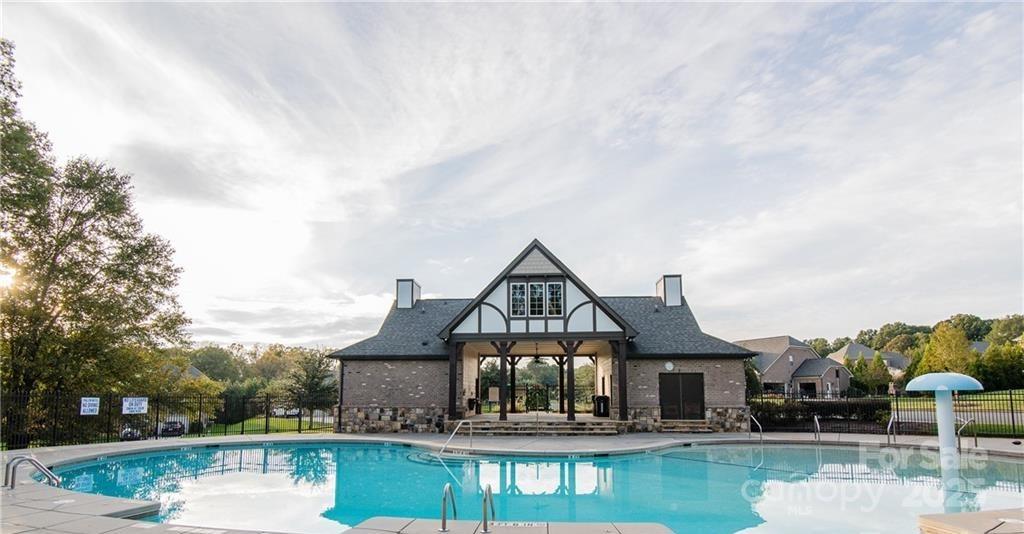
Discover luxury living in the desirable Barber Rock neighborhood. This elegant home offers a 2-story layout w/ a fully finished basement, ideal for modern living and entertaining. Thoughtful upgrades include a whole-home water filtration system, plantation shutters throughout & each HVAC unit is equipped with a UV air scrubber. The main level features a primary suite, gourmet kitchen with a large island, walk-in pantry, great room w/ a gas fireplace & formal dining area. Upstairs, find 4 bedrooms, 3 full baths, & a bonus room. The walk-out basement includes a 2nd primary suite, bar, recreation space & family room. Step outside to a private, tree-lined fenced yard with a sparkling in-ground pool, hot tub, stone fireplace, screened porch, & rear terrace. Located in a vibrant community w/ a clubhouse, outdoor pool, playground & picnic area, Barber Rock is ideally situated near Fort Mill, Indian Land & Ballantyne w/ top-rated schools, shopping & dining. Schedule your private tour today!
Additional Information
- Hoa Fee
- $725
- Hoa Fee Paid
- Semi-Annually
- Community Features
- Clubhouse, Outdoor Pool, Playground, Sidewalks, Street Lights
- Fireplace
- Yes
- Interior Features
- Attic Stairs Pulldown, Breakfast Bar, Drop Zone, Entrance Foyer, Kitchen Island, Walk-In Closet(s), Walk-In Pantry
- Floor Coverings
- Carpet, Hardwood, Tile
- Equipment
- Dishwasher, Disposal, Electric Water Heater, Exhaust Fan, Exhaust Hood, Gas Cooktop, Microwave, Refrigerator, Wall Oven
- Foundation
- Basement
- Main Level Rooms
- Bathroom-Full, Bathroom-Half, Breakfast, Dining Room, Great Room, Kitchen, Laundry, Primary Bedroom
- Laundry Location
- Laundry Room, Main Level
- Heating
- Heat Pump
- Water
- County Water
- Sewer
- County Sewer
- Exterior Features
- In-Ground Irrigation
- Exterior Construction
- Brick Full
- Roof
- Shingle
- Parking
- Driveway, Attached Garage
- Driveway
- Concrete, Paved
- Lot Description
- Private, Wooded
- Elementary School
- Harrisburg
- Middle School
- Indian Land
- High School
- Indian Land
- Zoning
- MDR
- Builder Name
- Bonterra
- Total Property HLA
- 5583
- Master on Main Level
- Yes
Mortgage Calculator
“ Based on information submitted to the MLS GRID as of . All data is obtained from various sources and may not have been verified by broker or MLS GRID. Supplied Open House Information is subject to change without notice. All information should be independently reviewed and verified for accuracy. Some IDX listings have been excluded from this website. Properties may or may not be listed by the office/agent presenting the information © 2026 Canopy MLS as distributed by MLS GRID”

Last Updated: