Share this with your friends


+17045766234
Ivester Jackson Christie's
2010 Olde Oxford Court, Rock Hill, SC 29732
- $450,000
- 3
- BD
- 3
- BA
- 2,505
- SqFt




Listing courtesy of EXP Realty LLC Market St. paige@boykinpropertygroup.com
Sold listing courtesy of Reeves Realty & Associates
- Sold Price
- $450,000
- List Price
- $475,000
- MLS#
- 4212701
- Status
- CLOSED
- Days on Market
- 42
- Property Type
- Residential
- Architectural Style
- Ranch, Traditional
- Year Built
- 1995
- Closing Date
- Feb 27, 2025
- Bedrooms
- 3
- Bathrooms
- 3
- Full Baths
- 2
- Half Baths
- 1
- Lot Size
- 15,245
- Lot Size Area
- 0.35
- Living Area
- 2,505
- Sq Ft Total
- 2505
- County
- York
- Subdivision
- The Crossing
- Special Conditions
- None
- Dom
- Yes
Property Description
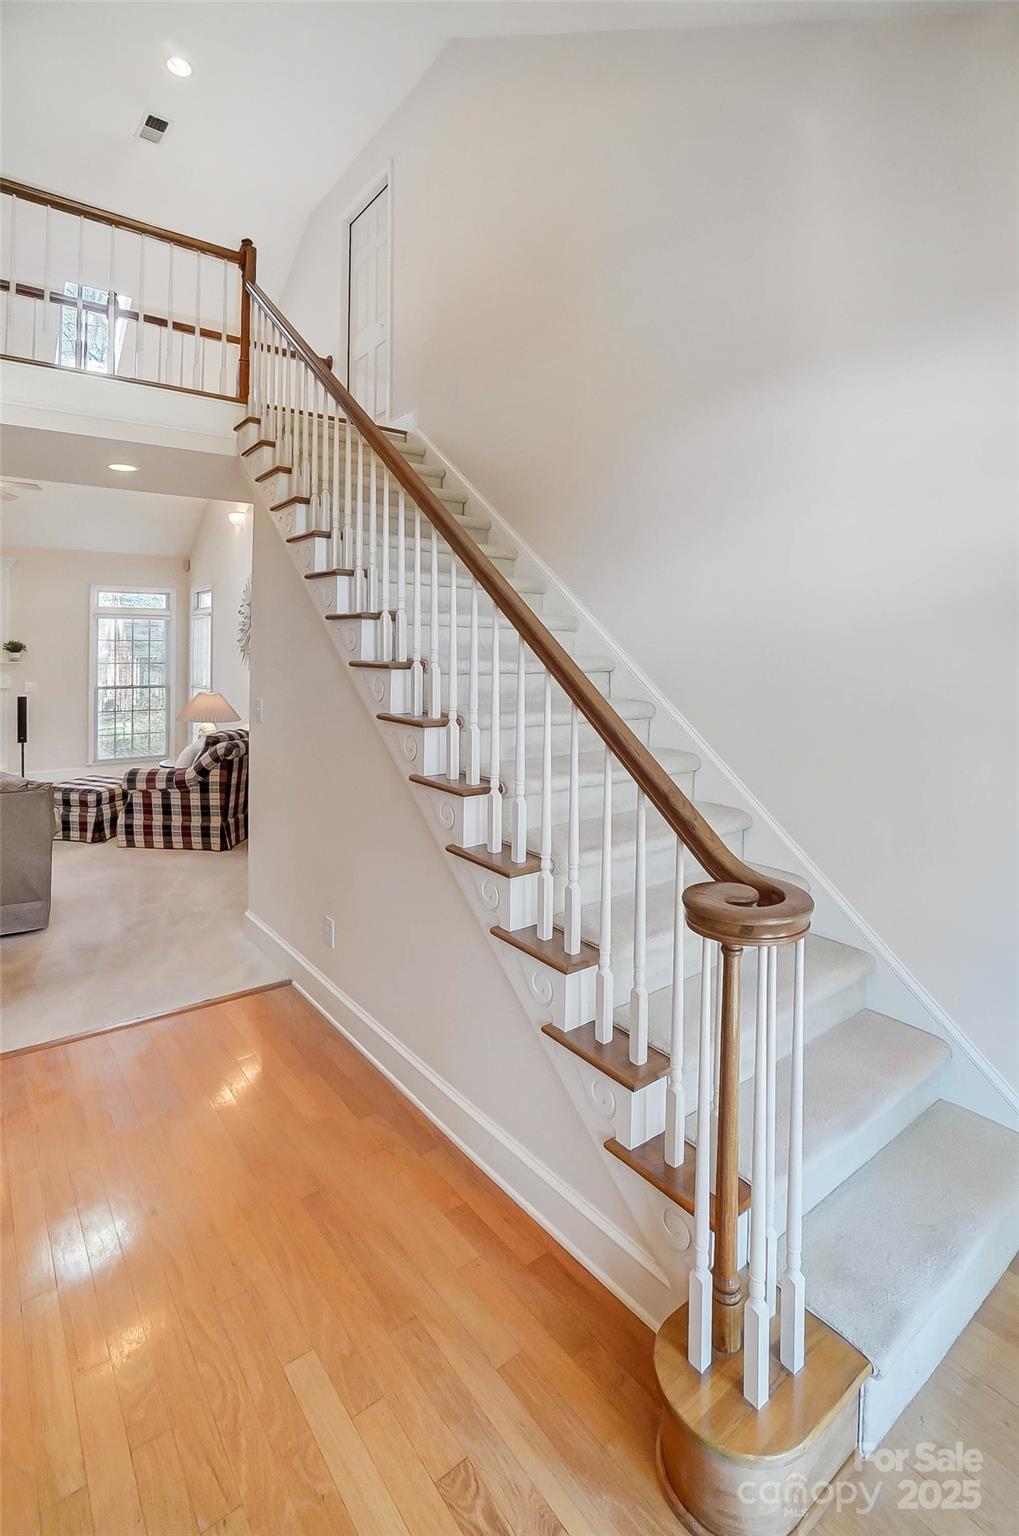
Charming 3-bedroom, 2.5-bathroom ranch home with stunning brick front and beautiful mature trees offering fantastic curb appeal. The spacious open layout includes a cozy living area with a vaulted ceiling and gas logs, and a stunning sunroom filled with windows and gorgeous natural light on repeat, just perfect for entertaining. The main floor features 3 well-sized bedrooms, including a primary suite with an ensuite bath, a secondary full bath, plus an additional half bath for guests. Upstairs, a finished loft provides versatile space for an office, playroom, or extra living area. Enjoy the oversized garage with plenty of room for vehicles and storage, and an expansive back deck—ideal for outdoor gatherings and relaxation. Walk-in storage in multiple locations adds to the home's practicality. New roof and gutters in Fall 2024. Fantastic location just minutes to downtown Rock Hill, Fort Mill, and all that the greater Charlotte area has to offer! Welcome Home to this classic beauty!
Additional Information
- Fireplace
- Yes
- Interior Features
- Attic Walk In, Breakfast Bar, Entrance Foyer, Garden Tub, Pantry, Split Bedroom, Storage, Walk-In Closet(s)
- Floor Coverings
- Carpet, Tile, Wood
- Equipment
- Bar Fridge, Dishwasher, Dryer, Electric Oven, Electric Range, Gas Water Heater, Microwave, Refrigerator, Washer, Washer/Dryer
- Foundation
- Crawl Space
- Main Level Rooms
- Primary Bedroom, Bedroom(s), Bedroom(s), Kitchen, Family Room, Sunroom
- Laundry Location
- Laundry Room, Main Level
- Heating
- Central, Forced Air, Natural Gas
- Water
- City
- Sewer
- Public Sewer
- Exterior Features
- In-Ground Irrigation
- Exterior Construction
- Brick Partial, Vinyl
- Roof
- Shingle
- Parking
- Driveway, Attached Garage, Garage Faces Side
- Driveway
- Concrete, Paved
- Lot Description
- Level, Wooded
- Elementary School
- York Road
- Middle School
- Rawlinson Road
- High School
- Northwestern
- Total Property HLA
- 2505
- Master on Main Level
- Yes
Mortgage Calculator
“ Based on information submitted to the MLS GRID as of . All data is obtained from various sources and may not have been verified by broker or MLS GRID. Supplied Open House Information is subject to change without notice. All information should be independently reviewed and verified for accuracy. Some IDX listings have been excluded from this website. Properties may or may not be listed by the office/agent presenting the information © 2026 Canopy MLS as distributed by MLS GRID”

Last Updated: